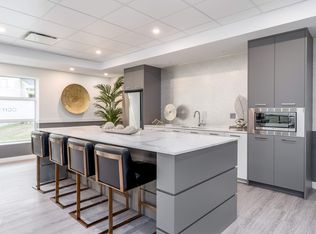
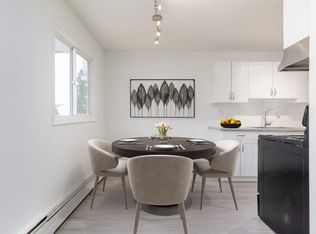
Welcome to this charming 3-bedroom townhouse in the established community of Thorncliffe! Offering a functional layout and plenty of living space, this home is perfect for first-time buyers, growing families, or investors. The main floor features a welcoming living room, dining area, and functional kitchen. Upstairs, you’ll find three comfortable bedrooms and a full bathroom. The finished basement provides additional living space with a recreation room, a second 3 piece bathroom, and laundry area. Step outside to your private, fenced backyard, complete with a gazebo, and storage shed, all included for the next owner to enjoy! Two assigned parking stalls are conveniently located directly behind the unit, with visitor parking out front. Situated close to West Edmonton Mall, schools, parks, shopping, public transit, Whitemud Drive, and Anthony Henday, this home offers everyday convenience in a fantastic west Edmonton location. A great opportunity to make this home your own! *some photos virtually staged**
For sale
C$219,900
8003 178th St NW, Edmonton, AB T5T 1L3
3beds
1,146sqft
Townhouse
Built in 1977
-- sqft lot
$-- Zestimate®
C$192/sqft
C$-- HOA
What's special
Functional layoutPlenty of living spaceDining areaFunctional kitchenThree comfortable bedroomsFinished basementRecreation room
- 3 days
- 47
- 2
Zillow last checked:
Listing updated:
Listed by:
Catherine Moore,
MaxWell Challenge Realty
Source: RAE,MLS®#: E4515903
Facts & features
Interior
Bedrooms & bathrooms
- Bedrooms: 3
- Bathrooms: 3
- Full bathrooms: 2
- 1/2 bathrooms: 1
Primary bedroom
- Level: Upper
Heating
- Forced Air-1, Natural Gas
Appliances
- Included: Dishwasher-Built-In, Freezer, Exhaust Fan, Refrigerator, Electric Stove
Features
- Flooring: Carpet, Laminate Flooring, Linoleum
- Basement: Full, Finished
Interior area
- Total structure area: 1,146
- Total interior livable area: 1,146 sqft
Video & virtual tour
Property
Parking
- Parking features: 2 Outdoor Stalls, Guest, Parking-Visitor
Features
- Levels: 2 Storey,2
- Patio & porch: Deck
- Exterior features: Low Maintenance Landscape, Playground Nearby
Lot
- Features: Corner Lot, Fully Fenced, Low Maintenance Landscape, Playground Nearby, Near Public Transit, Schools, Shopping Nearby, Public Transportation
Details
- Additional structures: Gazebo
- Other equipment: TV Wall Mount
Construction
Type & style
- Home type: Townhouse
- Property subtype: Townhouse
Materials
- Foundation: Concrete Perimeter
- Roof: Asphalt
Condition
- Year built: 1977
Community & HOA
Community
- Features: Deck, Gazebo
- Security: Smoke Detector(s), Detectors Smoke
HOA
- Has HOA: Yes
- Services included: Exterior Maintenance, Insur. for Common Areas, Professional Management, Reserve Fund Contribution
Location
- Region: Edmonton
Financial & listing details
- Price per square foot: C$192/sqft
- Date on market: 11/9/2026
- Ownership: Private
Price history
Price history is unavailable.
Public tax history
Tax history is unavailable.
Climate risks
Neighborhood: West Jasper Place
Nearby schools
GreatSchools rating
No schools nearby
We couldn't find any schools near this home.
Similar homes
- C$230,0003 bd2 ba1k sqftWillowdale Place, Edmonton, AB T5T 1Z4For Sale
 MLS ID #E4516319, Shelly D Reddy, Royal Lepage Arteam Realty. RAE
- C$254,5003 bd2 ba1.1k sqftStratford Square, Edmonton, AB T5T 1L3For Sale
 MLS ID #E4515540, Jeffrey Scott, REMAX River City. RAE
- C$219,0003 bd1 ba977 sqftKylewood Court, Edmonton, AB T5T 2N7For Sale
 MLS ID #E4516086, Reanna D Bowden, Rimrock Real Estate. RAE
- C$239,9004 bd2 ba1.1k sqftStratford Square, Edmonton, AB T5T 1L3For Sale
 MLS ID #E4503446, Dan J Kiryluk, Royal LePage Noralta Real Estate. RAE
