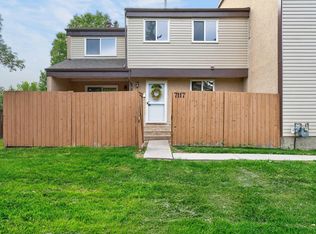
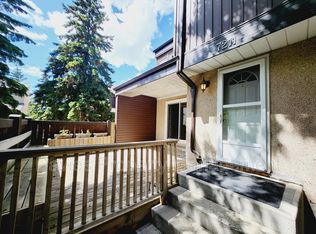
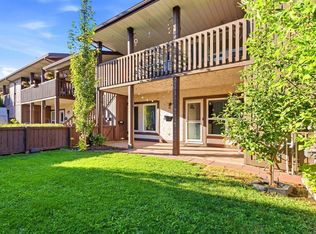
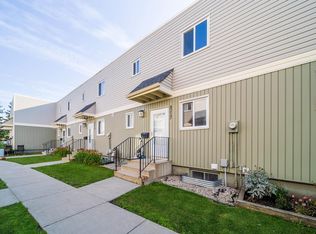
WELCOME HOME! This extremely well-maintained unit is THE BEST LOCATION IN THE COMPLEX - offers privacy, close to parking, and tons of tree coverage and still it offers tons of natural light! The fenced yard is a little outdoor oasis w/ a new covered deck, gas hookup, water outlet & beautiful perennials. Inside, the bright east-facing living room features laminate floors & updated sliding doors to the deck. The kitchen has modern appliances, plenty of cupboard space & tons of room for a table and chairs. A few steps down is a tucked-away 2pc bath w/ updated vanity, flooring & paint. Upstairs all 3 bedrooms have BRAND NEW CARPET w/ closet organizers - the primary is huge! The upper level is complete w/ extra storage & an updated 4pc bath. The partially finished basement offers laundry & plenty of storage. The complex has newer windows, roof & attic insulation, plus a healthy reserve fund. A short walk to Callingwood Shopping Centre, EPL, Farmers’ Market, YMCA, Whitemud & Henday!
For sale
C$204,888
7143 180th St NW, Edmonton, AB T5T 3G1
3beds
1,047sqft
Townhouse
Built in 1980
2,721 Square Feet Lot
$-- Zestimate®
C$196/sqft
C$-- HOA
What's special
Tons of tree coverageTons of natural lightFenced yardNew covered deckGas hookupWater outletBeautiful perennials
- 12 days
- 31
- 0
Zillow last checked:
Listing updated:
Listed by:
Nichola E Servante,
REMAX River City,
Michael Servante,
REMAX River City
Source: RAE,MLS®#: E4510271
Facts & features
Interior
Bedrooms & bathrooms
- Bedrooms: 3
- Bathrooms: 2
- Full bathrooms: 1
- 1/2 bathrooms: 1
Primary bedroom
- Level: Upper
Heating
- Forced Air-1, Natural Gas
Appliances
- Included: Dishwasher-Built-In, Dryer, Refrigerator, Electric Stove, Washer
Features
- No Smoking Home
- Flooring: Carpet, Laminate Flooring
- Windows: Window Coverings, Vinyl Windows
- Basement: Full, Unfinished
Interior area
- Total structure area: 1,047
- Total interior livable area: 1,047 sqft
Video & virtual tour
Property
Parking
- Total spaces: 1
- Parking features: Stall
Features
- Levels: 2 Storey,2
- Patio & porch: Deck, Front Porch
- Exterior features: Low Maintenance Landscape, Private Setting
- Pool features: Community, Public Swimming Pool
- Fencing: Fenced
Lot
- Size: 2,721 Square Feet
- Features: Near Golf Course, Low Maintenance Landscape, Private, Near Public Transit, Golf Nearby, Public Transportation
Construction
Type & style
- Home type: Townhouse
- Property subtype: Townhouse
Materials
- Foundation: Concrete Perimeter
- Roof: Asphalt
Condition
- Year built: 1980
Community & HOA
Community
- Features: Deck, Front Porch, No Smoking Home
HOA
- Has HOA: Yes
- Services included: Exterior Maintenance, Insur. for Common Areas, Landscape/Snow Removal, Parking, Professional Management, Reserve Fund Contribution
Location
- Region: Edmonton
Financial & listing details
- Price per square foot: C$196/sqft
- Date on market: 9/24/2026
- Ownership: Private
Price history
Price history is unavailable.
Public tax history
Tax history is unavailable.
Climate risks
Neighborhood: West Jasper Place
Nearby schools
GreatSchools rating
No schools nearby
We couldn't find any schools near this home.
Similar homes
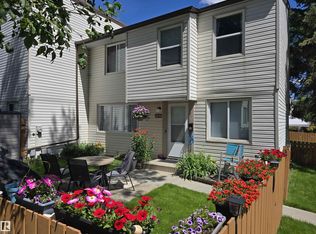
- C$199,5004 bd2 ba1.1k sqftCedar West, Edmonton, AB T5T 1L2For Sale
 MLS ID #E4511943, Joseph G Ingram, REMAX River City. RAE
 - C$205,0003 bd2 ba1k sqftCedar Village (Ormsby Pl), Edmonton, AB T5T 2A2For Sale
 MLS ID #E4507329, Aleks S Radojcic, REMAX River City. RAE
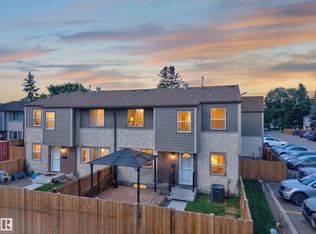
 - C$204,9003 bd2 ba990 sqftCedar Village (Ormsby Pl), Edmonton, AB T5T 2A2For Sale
 MLS ID #E4498290, Greg Steele, RE/MAX Excellence. RAE
 - C$218,8883 bd2 ba1k sqftWillowdale Place, Edmonton, AB T5T 1Z4For Sale
 MLS ID #E4504977, Brice J Laidler, Black Sheep Realty. RAE
