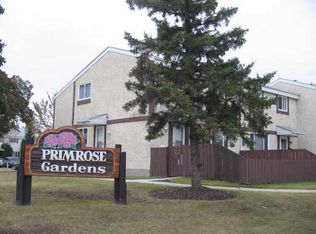
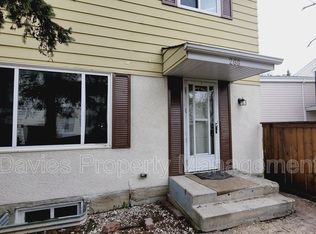
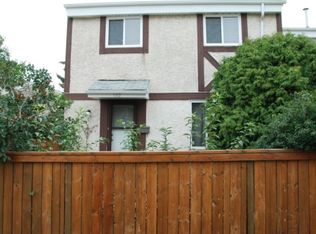
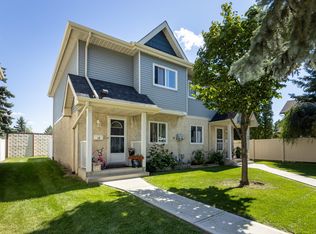
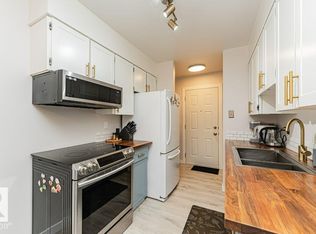
Fantastic opportunity for first-time buyers or investors in the mature community of Aldergrove! This 3-bedroom, 1.5-bath END UNIT townhouse in Primrose Gardens offers a functional layout with plenty of room to make it your own, plus the added convenience of two separate entrances. The main floor features a comfortable living area, dining space and kitchen, while upstairs you’ll find three well-sized bedrooms and a full bath. Step outside to your fenced yard backing onto a treed green space, providing added privacy and a great place to relax or enjoy the outdoors. Ideally located close to schools, parks, shopping and everyday amenities, with West Edmonton Mall within walking distance. The nearby Valley Line West LRT will make commuting and accessing other areas of the city even more convenient. An affordable opportunity to own or invest in a well-established west Edmonton neighbourhood!
For sale
C$225,000
303 Primrose Gdns NW, Edmonton, AB T5T 0R1
3beds
1,082sqft
Townhouse
Built in 1973
2,589 Square Feet Lot
$-- Zestimate®
C$208/sqft
C$-- HOA
What's special
Two separate entrancesDining spaceWell-sized bedroomsAdded privacy
- 1 day
- 8
- 0
Zillow last checked:
Listing updated:
Listed by:
Ryan B Debler,
Sotheby's International Realty Canada,
Ron Dickson,
Sotheby's International Realty Canada
Source: RAE,MLS®#: E4506727
Facts & features
Interior
Bedrooms & bathrooms
- Bedrooms: 3
- Bathrooms: 2
- Full bathrooms: 1
- 1/2 bathrooms: 1
Primary bedroom
- Level: Upper
Heating
- Forced Air-1, Natural Gas
Appliances
- Included: Dishwasher-Built-In, Dryer, Exhaust Fan, Refrigerator, Electric Stove, Washer
Features
- Flooring: Carpet, Laminate Flooring, Linoleum
- Windows: Vinyl Windows
- Basement: Full, Unfinished
Interior area
- Total structure area: 1,082
- Total interior livable area: 1,082 sqft
Property
Parking
- Parking features: Stall, Parking-Plug-Ins
Features
- Levels: 2 Storey,2
- Exterior features: Backs Onto Park/Trees, Playground Nearby
Lot
- Size: 2,589 Square Feet
- Features: Backs Onto Park/Trees, Playground Nearby, Near Public Transit, Schools, Shopping Nearby, See Remarks, Public Transportation
Construction
Type & style
- Home type: Townhouse
- Property subtype: Townhouse
Materials
- Foundation: Concrete Perimeter
- Roof: Asphalt
Condition
- Year built: 1973
Community & HOA
HOA
- Has HOA: Yes
- Services included: Amenities w/Condo, Insur. for Common Areas, Parking, Reserve Fund Contribution
Location
- Region: Edmonton
Financial & listing details
- Price per square foot: C$208/sqft
- Date on market: 9/3/2026
- Ownership: Private
Price history
Price history is unavailable.
Public tax history
Tax history is unavailable.
Climate risks
Neighborhood: West Jasper Place
Nearby schools
GreatSchools rating
No schools nearby
We couldn't find any schools near this home.
Similar homes
- C$239,8003 bd2 ba1.1k sqftErin Place, Edmonton, AB T5T 1M6For Sale
 MLS ID #E4506436, Darlene Strang, RE/MAX Real Estate. RAE
 - C$248,8883 bd2 ba1.1k sqftMayfield Mews, Edmonton, AB T5T 4L9For Sale
 MLS ID #E4506521, Madeline M Sarafinchan, Jayman Realty (Edm.) Inc. RAE
 - C$229,9003 bd2 ba1k sqftCallingwood Court, Edmonton, AB T5T 0H5For Sale
 MLS ID #E4501364, Taras Tovstiy, REMAX River City. RAE
 - C$240,0002 bd1 ba957 sqftMarlborough Place, Edmonton, AB T5T 1Y6For Sale
 MLS ID #E4506459, Jessy Mangat, Spalk Real Estate. RAE
