Beautifully renovated and immaculate, this move-in ready bi-level townhouse offers over 1,200 sq ft of finished living space on two levels. The bright upper floor features vaulted ceilings, hardwood floors, and spacious living and dining areas. The renovated kitchen is tastefully finished, with a convenient 2-piece bath and bedroom completing the main level. Downstairs you'll find two additional bedrooms, a full bathroom, and a dedicated laundry room with newer washer and dryer. Outside, enjoy your own private fenced yard designed for zero-maintenance living, complete with a storage shed. Tucked away in a quiet, peaceful location while still offering excellent access to Whitemud Drive and Anthony Henday, this home has been exceptionally well cared for and is completely move-in ready.
For sale
C$198,649
618 Willow Ct NW, Edmonton, AB T5T 2K7
3beds
690sqft
Townhouse
Built in 1977
2,508 Square Feet Lot
$-- Zestimate®
C$288/sqft
C$-- HOA
What's special
Beautifully renovated and immaculateBright upper floorVaulted ceilingsHardwood floorsRenovated kitchenStorage shed
- 2 days |
- 16 |
- 0 |
Zillow last checked:
Listing updated:
Listed by:
Jeremy J Amyotte,
Real Broker,
Jessie L McCracken,
Real Broker
Source: RAE,MLS®#: E4504363
Facts & features
Interior
Bedrooms & bathrooms
- Bedrooms: 3
- Bathrooms: 2
- Full bathrooms: 1
- 1/2 bathrooms: 1
Primary bedroom
- Level: Main
Heating
- Forced Air-1, Natural Gas
Appliances
- Included: Dishwasher-Built-In, Dryer, Microwave Hood Fan, Refrigerator, Electric Stove, Washer
Features
- Flooring: Ceramic Tile, Hardwood
- Basement: Full, Finished
Interior area
- Total structure area: 690
- Total interior livable area: 690.30 sqft
Video & virtual tour
Property
Parking
- Total spaces: 1
- Parking features: Stall, Guest, Parking-Visitor
Features
- Levels: Bi-Level,2
- Exterior features: Low Maintenance Landscape, Playground Nearby
- Pool features: Community, Public Swimming Pool
- Fencing: Fenced
Lot
- Size: 2,508 Square Feet
- Features: Low Maintenance Landscape, Playground Nearby, Near Public Transit, Schools, Shopping Nearby, Public Transportation
Details
- Additional structures: Storage Shed
Construction
Type & style
- Home type: Townhouse
- Property subtype: Townhouse
Materials
- Foundation: Concrete Perimeter
- Roof: Asphalt
Condition
- Year built: 1977
Community & HOA
HOA
- Has HOA: Yes
- Services included: Exterior Maintenance, Insur. for Common Areas, Parking, Professional Management, Reserve Fund Contribution
Location
- Region: Edmonton
Financial & listing details
- Price per square foot: C$288/sqft
- Date on market: 8/18/2026
- Ownership: Private
Price history
Price history is unavailable.
Public tax history
Tax history is unavailable.
Climate risks
Neighborhood: West Jasper Place
Nearby schools
GreatSchools rating
No schools nearby
We couldn't find any schools near this home.
- C$247,5003 bd2 ba664 sqft633 Willow Ct NW, Edmonton, AB T5T2K7For Sale

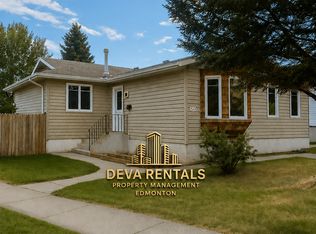
- C$--3 bd2 ba1.1k sqft7027 183rd St NW, Edmonton, AB T5T2V5Off Market
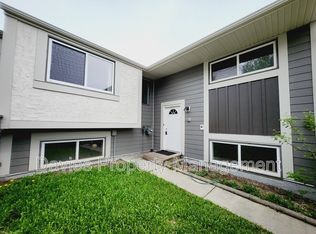
- C$--3 bd2 ba1.2k sqft405 Willow Ct NW, Edmonton, AB T5T2K7Off Market
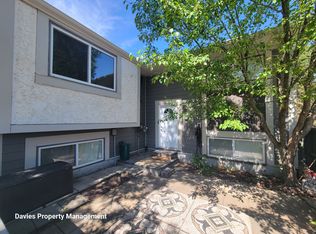
- C$--3 bd2 ba1.2k sqft403 Willow Ct NW, Edmonton, AB T5T2K7Off Market
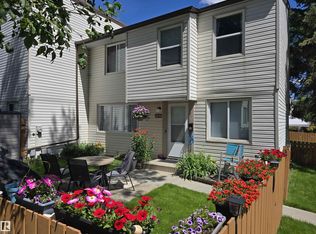
- C$--3 bd2 ba1.1k sqft611 Willow Ct NW, Edmonton, AB T5T2K7Off Market
- C$189,0002 bd1 ba1.1k sqft108 Surrey Gdns NW, Edmonton, AB T5T1Z3For Sale
- C$179,9003 bd1 ba1k sqft241 Surrey Gdns NW, Edmonton, AB T5T1Z3For Sale
- C$--2 bd1 ba960 sqft209 Surrey Gdns NW #1A, Edmonton, AB T5T1Z3Off Market
Similar homes
- C$247,5003 bd2 ba664 sqftWillow Court, Edmonton, AB T5T 2K7For SaleMLS ID #E4504246, Gary E Dvorkin, RE/MAX Excellence. RAE
- C$225,0003 bd2 ba997 sqftOrmsby Manor, Edmonton, AB T5T 2J6For Sale
 MLS ID #E4504607, Wayne A Gatza, Maxwell Excel Realty. RAE
 - C$204,9003 bd1 ba570 sqftTanglewood, Edmonton, AB T5T 2P3For Sale
 MLS ID #E4503282, Nadir Yegani, Century 21 Leading. RAE
 - C$218,9003 bd2 ba990 sqftCedar Village (Ormsby Pl), Edmonton, AB T5T 2A2For Sale
 MLS ID #E4498290, Greg Steele, RE/MAX Excellence. RAE
 - C$220,0003 bd3 ba1k sqftWoodstock, Edmonton, AB T5T 0H6For SaleMLS ID #E4503850, Andrea M Briscoe, Liv Real Estate. RAE
- C$210,0003 bd1 ba925 sqftWoodstock, Edmonton, AB T5T 0H6For SaleMLS ID #E4502953, Jeanette Miller, MaxWell Progressive. RAE
- C$287,0004 bd3 ba1k sqftOrmsby Place, Edmonton, AB T5T 1Z5For SaleMLS ID #E4504155, Ari Leskaj, Rimrock Real Estate. RAE
- C$234,9993 bd2 ba991 sqftCedar Village (Ormsby Pl), Edmonton, AB T5T 2A2For SaleMLS ID #E4494075, Princessita Mirandilla, Century 21 Leading. RAE
- C$214,8853 bd2 ba982 sqftFranklin Terrace, Edmonton, AB T5T 2M3For SaleMLS ID #E4485527, Nigel A McLean, REMAX River City. RAE
- C$167,5002 bd2 ba798 sqftSomerset (Callingwood So), Edmonton, AB T5T 6Y6For SaleMLS ID #E4504807, Ricky D Hill, RE/MAX Elite. RAE
- C$175,0002 bd2 ba864 sqftPark Place Hamptons, Edmonton, AB T6M 0A4For SaleMLS ID #E4504223, Juliana M Salvador, 2% Realty Pro. RAE
- C$223,9004 bd3 ba965 sqftFranklin Terrace, Edmonton, AB T5T 2M3For SaleMLS ID #E4485673, Karen C Moe, Royal Lepage Arteam Realty. RAE
- C$184,0001 bd1 ba700 sqftWolf Willow Manor, Edmonton, AB T5T 6H9For SaleMLS ID #E4504831, Murray A Glick, RE/MAX Excellence. RAE
- C$184,9002 bd2 ba821 sqftSomerset (Callingwood So), Edmonton, AB T5T 6Y6For SaleMLS ID #E4503929, Gary E Dvorkin, RE/MAX Excellence. RAE
- C$199,0002 bd2 ba840 sqftTerra Sol Court, Edmonton, AB T5T 3X7For SaleMLS ID #E4503513, Jasen Courtepatte, RE/MAX Excellence. RAE
- C$209,5002 bd2 ba821 sqftTerra Sol Court, Edmonton, AB T5T 3X8For SaleMLS ID #E4503855, Dan Walsh, Lux Real Estate Inc. RAE
- C$199,9003 bd2 ba947 sqftWestpark Condominiums, Edmonton, AB T5T 6X4For SaleMLS ID #E4488215, Mark B Wilbert, CIR Realty. RAE
- C$184,8882 bd2 ba848 sqftPark Place Hamptons, Edmonton, AB T6M 0A4For SaleMLS ID #E4504000, Dragic Janjic, REMAX River City. RAE
- C$205,0002 bd2 ba952 sqftErindale, Edmonton, AB T5T 3A7For SaleMLS ID #E4502630, Jessica L Kibambe, Royal LePage Noralta Real Estate. RAE
- C$289,0003 bd2 ba940 sqftWoodstock, Edmonton, AB T5T 0H6For SaleMLS ID #E4504303, Nateeva Sewell, Sterling Real Estate. RAE
