Ground-level living with PRIVATE EXPOSURE in this spacious 2 bedroom, 2 bathroom condo offering nearly 800 sq ft of smart, functional living space. The open-concept layout features a bright living room, dedicated dining area and well-designed kitchen with plenty of workspace and storage. Bedrooms are thoughtfully positioned on opposite sides of the suite for added privacy. The generous primary bedroom includes a walk-in closet and private 4-piece ensuite, while the second bedroom is conveniently located next to another full bathroom—ideal for guests, a roommate or home office. Enjoy the convenience of in-suite laundry, excellent storage and easy ground-floor access. Located in a CONVENIENT WEST END LOCATION close to shopping, restaurants, transit, schools, parks and major commuter routes—everything you need is just minutes away! Complete with ONE HEATED UNDERGROUND PARKING STALL and a private setting that makes this home feel tucked away from the rest.
For sale
C$167,500
17011 67th Ave NW #117, Edmonton, AB T5T 6Y6
2beds
798sqft
Apartment, Lowrise Apartment
Built in 2004
-- sqft lot
$-- Zestimate®
C$210/sqft
C$-- HOA
What's special
Open-concept layoutDedicated dining areaGenerous primary bedroomWalk-in closetIn-suite laundryExcellent storageEasy ground-floor access
- 16 hours |
- 0 |
- 0 |
Zillow last checked:
Listing updated:
Listed by:
Ricky D Hill,
RE/MAX Elite,
Marcel J de Moissac,
RE/MAX Elite
Source: RAE,MLS®#: E4504807
Facts & features
Interior
Bedrooms & bathrooms
- Bedrooms: 2
- Bathrooms: 2
- Full bathrooms: 2
Primary bedroom
- Level: Main
Heating
- Baseboard, Natural Gas, Water
Appliances
- Included: Dishwasher-Built-In, Dryer, Refrigerator, Electric Stove, Washer
Features
- Flooring: Carpet, Laminate Flooring
- Basement: None, No Basement
Interior area
- Total structure area: 798
- Total interior livable area: 798.47 sqft
Video & virtual tour
Property
Parking
- Parking features: Underground, Guest, Parking-Visitor
Features
- Levels: Single Level Apartment,1
Lot
- Size: 638 Square Feet
- Features: Near Public Transit, Schools, Shopping Nearby, Public Transportation
Details
- Other equipment: Intercom
Construction
Type & style
- Home type: Apartment
- Property subtype: Apartment, Lowrise Apartment
- Attached to another structure: Yes
Materials
- Foundation: Concrete Perimeter
- Roof: Asphalt
Condition
- Year built: 2004
Community & HOA
Community
- Features: Intercom, Storage-Locker Room
- Security: Smoke Detector(s), Security Door, Fire Sprinkler System, Detectors Smoke, Sprinkler System-Fire
HOA
- Has HOA: Yes
- Services included: Exterior Maintenance, Insur. for Common Areas, Janitorial Common Areas, Landscape/Snow Removal, Professional Management, Reserve Fund Contribution, Utilities Common Areas, Water/Sewer
Location
- Region: Edmonton
Financial & listing details
- Price per square foot: C$210/sqft
- Date on market: 8/20/2026
- Ownership: Private
Price history
Price history is unavailable.
Public tax history
Tax history is unavailable.
Climate risks
Neighborhood: West Jasper Place
Nearby schools
GreatSchools rating
No schools nearby
We couldn't find any schools near this home.
- C$184,9002 bd2 ba821 sqft17011 67th Ave NW #122, Edmonton, AB T5T6Y6For Sale

- C$--2 bd2 ba900 sqft17011 67th Ave NW #204, Edmonton, AB T5T6Y6Off Market
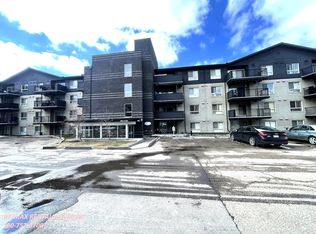
- C$--1 bd1 ba640 sqft17011 67th Ave NW #1A, Edmonton, AB T5T6Y6Off Market
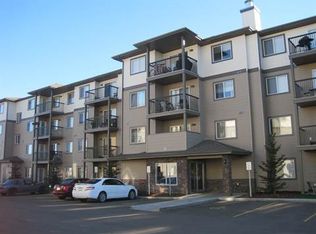
- C$---- bd-- ba-- sqft17011 67th Ave #424, Edmonton, AB T5T6Y6Off Market
- C$189,0002 bd2 ba809 sqft17003 67th Ave NW #311, Edmonton, AB T5T6Y5For Sale
- C$184,9002 bd2 ba812 sqft17003 67th Ave NW #117, Edmonton, AB T5T6Y5For Sale
- C$149,9002 bd2 ba1k sqft17109 67th Ave NW #104, Edmonton, AB T5T6E6For Sale
- C$199,9992 bd2 ba1.1k sqft17109 67th Ave NW #318, Edmonton, AB T5T6E6For Sale
Similar homes
- C$184,9002 bd2 ba821 sqftSomerset (Callingwood So), Edmonton, AB T5T 6Y6For SaleMLS ID #E4503929, Gary E Dvorkin, RE/MAX Excellence. RAE
- C$184,0001 bd1 ba700 sqftWolf Willow Manor, Edmonton, AB T5T 6H9For Sale
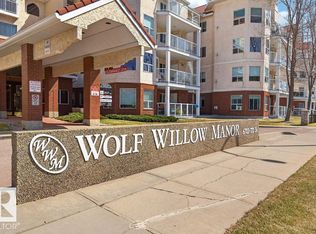 MLS ID #E4504831, Murray A Glick, RE/MAX Excellence. RAE
 - C$168,0002 bd2 ba1.1k sqftMeadowlark Terrace, Edmonton, AB T5R 1Y8For Sale
 MLS ID #E4504288, Fan Yang, Mozaic Realty Group. RAE
 - C$172,5002 bd2 ba925 sqftWestridge The, Edmonton, AB T5T 6S7For Sale
 MLS ID #E4499737, Janeen Tinker, MaxWell Devonshire Realty. RAE
 - C$184,9002 bd2 ba812 sqftSomerset (Callingwood So), Edmonton, AB T5T 6Y5For SaleMLS ID #E4488509, Susan Rehacek, Tactic Realty. RAE
- C$149,9002 bd2 ba1k sqftMainstreet West, Edmonton, AB T5T 6E6For SaleMLS ID #E4500705, Keith Halabi, Real Broker. RAE
- C$189,0002 bd2 ba809 sqftSomerset (Callingwood So), Edmonton, AB T5T 6Y5For SaleMLS ID #E4495886, Gary E Dvorkin, RE/MAX Excellence. RAE
- C$185,0002 bd2 ba828 sqftWestpark Condominiums, Edmonton, AB T5T 6X4For SaleMLS ID #E4488113, Tatiana Boitchenko, RE/MAX Excellence. RAE
- C$189,9002 bd2 ba818 sqftSomerset (Callingwood So), Edmonton, AB T5T 6Y5For SaleMLS ID #E4479121, Carson K Beier, Royal LePage Noralta Real Estate. RAE
- C$186,0002 bd2 ba801 sqftWestridge The, Edmonton, AB T5T 6S7For SaleMLS ID #E4495312, Dave B Johnston, REMAX River City. RAE
- C$182,5001 bd1 ba703 sqftWolf Willow Manor, Edmonton, AB T5T 6H9For SaleMLS ID #E4495752, Beverley A Hasinoff, Liv Real Estate. RAE
- C$198,6493 bd2 ba690 sqftWillow Court, Edmonton, AB T5T 2K7For SaleMLS ID #E4504363, Jeremy J Amyotte, Real Broker. RAE
- C$205,0002 bd2 ba984 sqftWolf Willow Manor, Edmonton, AB T5T 6H9For SaleMLS ID #E4486931, Murray A Glick, RE/MAX Excellence. RAE
- C$168,8002 bd1 ba909 sqftPointe West The, Edmonton, AB T5T 6B9For SaleMLS ID #E4492324, Delores Knudsen, RE/MAX Excellence. RAE
- C$199,9992 bd2 ba1.1k sqftMainstreet West, Edmonton, AB T5T 6E6For SaleMLS ID #E4496355, Winston He, RE/MAX Excellence. RAE
- C$199,9003 bd2 ba947 sqftWestpark Condominiums, Edmonton, AB T5T 6X4For SaleMLS ID #E4488215, Mark B Wilbert, CIR Realty. RAE
- C$150,0002 bd1 ba830 sqftRoyal Court, Edmonton, AB T5T 2R1For SaleMLS ID #E4496539, Devin B Gray, Exp Realty. RAE
- C$199,0002 bd2 ba840 sqftTerra Sol Court, Edmonton, AB T5T 3X7For SaleMLS ID #E4503513, Jasen Courtepatte, RE/MAX Excellence. RAE
- C$149,9002 bd1 ba910 sqftMeadowlark Village, Edmonton, AB T5R 2R7For SaleMLS ID #E4503546, Leslie Redshaw, Century 21 Masters. RAE
- C$167,9001 bd1 ba785 sqftThe Renaissance (Meadowlark Park_EDM), Edmonton, AB T5R 5Z2For SaleMLS ID #E4501815, Raymond C Corbiere, Royal LePage Noralta Real Estate. RAE
