Tucked into a quiet pocket of Callingwood, this second floor 3-bedroom condo is the one buyers have been waiting for. From the moment you walk in, the rich hardwood floors, flowing open layout, and thoughtful finishes signal that this home has been truly cared for. The stylish kitchen features sleek cabinetry, darker countertops, a breakfast bar, and quality appliances, opening seamlessly into a generous living area with access to a large covered balcony perfect for Edmonton evenings. All three bedrooms are well proportioned, with the primary suite offering a walk-through closet leading to a private 4-piece ensuite with soaker tub. A second full bathroom serves the additional bedrooms with equal care. In-suite laundry, heated underground parking, and a private storage locker near the elevator round out this exceptional package. Steps from schools, parks, West Edmonton Mall, the YMCA, and transit, the location is as practical as it is desirable.
For sale
C$199,900
17404 64th Ave NW #213, Edmonton, AB T5T 6X4
3beds
947sqft
Apartment, Lowrise Apartment
Built in 2004
-- sqft lot
$-- Zestimate®
C$211/sqft
C$-- HOA
What's special
- 77 days |
- 5 |
- 0 |
Zillow last checked:
Listing updated:
Listed by:
Mark B Wilbert,
CIR Realty
Source: RAE,MLS®#: E4488215
Facts & features
Interior
Bedrooms & bathrooms
- Bedrooms: 3
- Bathrooms: 2
- Full bathrooms: 2
Primary bedroom
- Level: Main
Heating
- Baseboard, Water
Appliances
- Included: Dishwasher-Built-In, Dryer, Microwave Hood Fan, Refrigerator, Electric Stove, Washer
Features
- Storage
- Flooring: Ceramic Tile, Hardwood
- Basement: None, No Basement
Interior area
- Total structure area: 947
- Total interior livable area: 947.23 sqft
Video & virtual tour
Property
Parking
- Total spaces: 1
- Parking features: Underground
Features
- Levels: Single Level Apartment,1
- Patio & porch: Patio
- Exterior features: Playground Nearby
Lot
- Size: 1,006 Square Feet
- Features: Near Golf Course, Park/Reserve, Playground Nearby, Near Public Transit, Schools, Shopping Nearby, Golf Nearby, Public Transportation
Construction
Type & style
- Home type: Apartment
- Property subtype: Apartment, Lowrise Apartment
- Attached to another structure: Yes
Materials
- Foundation: Concrete Perimeter
Condition
- Year built: 2004
Community & HOA
Community
- Features: Party Room, Patio, Storage-In-Suite
- Security: Fire Sprinkler System, Sprinkler System-Fire
HOA
- Has HOA: Yes
- Services included: Amenities w/Condo, Exterior Maintenance, Heat, Insur. for Common Areas, Janitorial Common Areas, Professional Management, Reserve Fund Contribution, Water/Sewer
Location
- Region: Edmonton
Financial & listing details
- Price per square foot: C$211/sqft
- Date on market: 5/16/2026
- Ownership: Private
Mark B Wilbert
Mark B Wilbert
By pressing Contact Agent, you agree that the real estate professional identified above may call/text you about your search, which may involve use of automated means and pre-recorded/artificial voices. You don't need to consent as a condition of buying any property, goods, or services. Message/data rates may apply. You also agree to our Terms of Use. Zillow does not endorse any real estate professionals. We may share information about your recent and future site activity with your agent to help them understand what you're looking for in a home.
Price history
Price history is unavailable.
Public tax history
Tax history is unavailable.
Climate risks
Neighborhood: West Jasper Place
Nearby schools
GreatSchools rating
No schools nearby
We couldn't find any schools near this home.
- C$229,0002 bd2 ba1.1k sqft17404 64th Ave NW #418, Edmonton, AB T5T6X4For Sale

- C$--1 bd1 ba560 sqft17404 64th Ave NW #314, Edmonton, AB T5T6X4Off Market
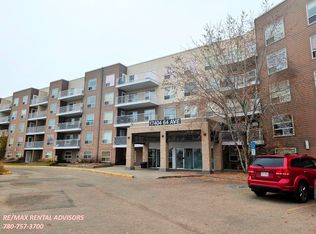
- C$--2 bd2 ba893 sqft17404 64th Ave NW #219, Edmonton, AB T5T6X4Off Market

- C$--1 bd1 ba-- sqft17404 64th Ave NW, Edmonton, AB T5T6X4Off Market
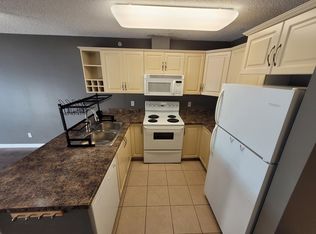
- C$185,0002 bd2 ba828 sqft17404 64th Ave NW #422, Edmonton, AB T5T6X4For Sale
- C$--2 bd1 ba1k sqft6220 172nd St NW #6220, Edmonton, AB T5T3R4Off Market
- C$--1 bd1 ba636 sqft17119 64th Ave NW #1-BEDROOM, Edmonton, AB T5T2K3Off Market
- C$--2 bd1 ba824 sqft17119 64th Ave NW #2-BEDROOM, Edmonton, AB T5T2K3Off Market
Similar homes
- C$199,9002 bd2 ba797 sqftWindermere Village, Edmonton, AB T6W 2C3For Sale
 MLS ID #E4494552, . Daljeet Singh, Nationwide Realty Corp. RAE
 - C$197,5002 bd2 ba773 sqftMacTaggart Ridge Gate, Edmonton, AB T6R 0W3For Sale
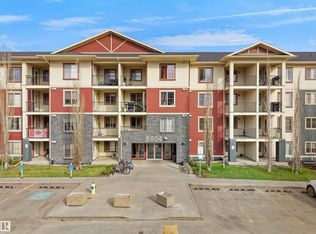 MLS ID #E4501178, Paul S Lamba, MaxWell Polaris. RAE
 - C$189,9002 bd2 ba838 sqftOspin Terrace, Edmonton, AB T6R 0R6For Sale
 MLS ID #E4490580, Clint L Hogg, Sable Realty. RAE
 - C$199,9002 bd2 ba887 sqftOspin Terrace, Edmonton, AB T6R 0R6For Sale
 MLS ID #E4493026, Sherri Smyth, RE/MAX Excellence. RAE
 - C$170,0002 bd2 ba814 sqft17003 67th Ave NW #218, Edmonton, AB T5T 6Y5For SaleCentury 21 Canada
- C$204,9002 bd2 ba828 sqftPark Place Terwillegar Terrace, Edmonton, AB T6R 0N4For SaleMLS ID #E4497044, Natalia Bandola, REMAX River City. RAE
- C$189,9002 bd2 ba770 sqftImperial The, Edmonton, AB T5K 1M7For SaleMLS ID #E4498561, Chris Proctor, Real Broker. RAE
- C$199,9992 bd1 ba677 sqftVenetian The, Edmonton, AB T5K 0B4For SaleMLS ID #E4498948, Angela S Kostiuk, Century 21 Leading. RAE
- C$168,8002 bd1 ba909 sqftPointe West The, Edmonton, AB T5T 6B9For SaleMLS ID #E4492324, Delores Knudsen, RE/MAX Excellence. RAE
- C$199,9002 bd2 ba919 sqftHeritage Landing, Edmonton, AB T6W 2A2For SaleMLS ID #E4497111, Christy M Cantera, Real Broker. RAE
- C$200,0002 bd2 ba844 sqftUptown Lofts, Edmonton, AB T5K 2Y2For SaleMLS ID #E4484509, Jamie C Hubick, Royal Lepage Arteam Realty. RAE
- C$195,9892 bd2 ba1k sqftTretheway, Edmonton, AB T5K 2N9For SaleMLS ID #E4499084, Mary Bark, REMAX River City. RAE
- C$225,0003 bd2 ba837 sqftMacTaggart Ridge Gate, Edmonton, AB T6R 0W3For SaleMLS ID #E4489952, Akash Mehta, MaxWell Polaris. RAE
- C$284,9002 bd2 ba1.1k sqftLodge At Lewis Estates The, Edmonton, AB T5T 6V6For SaleMLS ID #E4500804, Rory O'Shea, Homes & Gardens Real Estate Limited. RAE
- C$224,9003 bd2 ba1.1k sqftCapital Centre, Edmonton, AB T5J 3P1For SaleMLS ID #E4497699, Stefani F Schell, RE/MAX Elite. RAE
- C$215,0002 bd2 ba877 sqftPark Place South Terwillegar, Edmonton, AB T6R 0M1For SaleMLS ID #E4497096, Rachel S Fung, MaxWell Polaris. RAE
- C$199,9002 bd2 ba854 sqftTower On The Park, Edmonton, AB T5K 2M1For SaleMLS ID #E4484198, Leanne Cunningham, Liv Real Estate. RAE
- C$194,0002 bd1 ba772 sqftLegacy The (Downtown_EDMO), Edmonton, AB T5J 5G3For SaleMLS ID #E4497801, Fan Yang, Mozaic Realty Group. RAE
- C$244,0002 bd2 ba807 sqftUniversity Properties, Edmonton, AB T6G 1C7For SaleMLS ID #E4500515, Christine L Chorney, REMAX River City. RAE
- C$189,9002 bd2 ba836 sqftHeritage Landing, Edmonton, AB T6W 2A2For SaleMLS ID #E4497126, Brandon M Lai, RE/MAX Elite. RAE
