TOP-FLOOR, PET-FRIENDLY CONDO WITH RIVER VALLEY VIEWS! This spacious 2-bedroom, 2-bathroom home offers 1,019 sq.ft. of comfortable living space, IN-SUITE laundry, underground parking, and a prime central Edmonton location. Enjoy easy access to the LRT, University of Alberta, River Valley trails, Brewery District, Ice District, shopping, restaurants, and more. The bright, open-concept layout features a functional kitchen with maple cabinetry, black appliances, and vinyl plank flooring. The spacious primary bedroom includes a private ensuite with heated tile floors and a walk-in shower. Relax on the massive west-facing balcony and enjoy stunning sunsets overlooking mature trees and the River Valley. Building amenities include an exercise room, sauna, and social room with pool table. PET-FRIENDLY: 1 dog under 40 lbs, or 2 cats, all other pets require board approval. Ideal for professionals, students, investors, or downsizers. Some photos virtually staged.
For sale
C$185,000
9929 113th St NW #1003, Edmonton, AB T5K 2N9
2beds
1,019sqft
Apartment, Apartment High Rise
Built in 1981
-- sqft lot
$-- Zestimate®
C$181/sqft
C$-- HOA
What's special
- 10 days
- 71
- 6
Zillow last checked:
Listing updated:
Listed by:
Mary Bark,
REMAX River City,
David Szusz,
REMAX River City
Source: RAE,MLS®#: E4510408
Facts & features
Interior
Bedrooms & bathrooms
- Bedrooms: 2
- Bathrooms: 2
- Full bathrooms: 2
Primary bedroom
- Level: Main
Family room
- Level: Main
Heating
- Hot Water, Natural Gas
Cooling
- Air Conditioner, Air Conditioner-Window
Appliances
- Included: Dishwasher-Built-In, Dryer, Freezer, Microwave Hood Fan, Refrigerator, Electric Stove, Washer
Features
- No Animal Home, No Smoking Home, Storage
- Flooring: Carpet, Ceramic Tile, Vinyl Plank
- Basement: None, No Basement
Interior area
- Total structure area: 1,019
- Total interior livable area: 1,019 sqft
Property
Parking
- Total spaces: 1
- Parking features: Heated Garage, Underground, Guest, Parking-Visitor
Features
- Levels: Single Level Apartment,1
- Has view: Yes
- View description: River Valley View
- Has water view: Yes
- Water view: River Valley View
Lot
- Size: 390 Square Feet
- Features: Airport Nearby, Near Golf Course, Picnic Area, Near Public Transit, Schools, Shopping Nearby, Ski Hill Nearby, Golf Nearby, Public Transportation
Details
- Other equipment: TV Wall Mount
Construction
Type & style
- Home type: Apartment
- Property subtype: Apartment, Apartment High Rise
- Attached to another structure: Yes
Materials
- Foundation: Concrete Perimeter
Condition
- Year built: 1981
Community & HOA
Community
- Features: Fitness Center, No Animal Home, No Smoking Home, Party Room, Social Rooms, Storage-In-Suite, Exercise Room
- Security: Secured Garage/Parking, Security Door, Secured Parking
HOA
- Has HOA: Yes
- Services included: Amenities w/Condo, Caretaker, Exterior Maintenance, Heat, Insur. for Common Areas, Janitorial Common Areas, Landscape/Snow Removal, Parking, Professional Management, Reserve Fund Contribution, Utilities Common Areas, Water/Sewer
Location
- Region: Edmonton
Financial & listing details
- Price per square foot: C$181/sqft
- Date on market: 9/25/2026
- Ownership: Private
Price history
Price history is unavailable.
Public tax history
Tax history is unavailable.
Climate risks
Neighborhood: Oliver
Nearby schools
GreatSchools rating
No schools nearby
We couldn't find any schools near this home.
- C$169,9002 bd2 ba1k sqft9929 113th St NW #202, Edmonton, AB T5K2N9For Sale

- C$137,9001 bd1 ba870 sqft9929 113th St NW #601, Edmonton, AB T5K2N9For Sale

- C$149,9001 bd1 ba871 sqft9929 113th St NW #905, Edmonton, AB T5K2N9For Sale
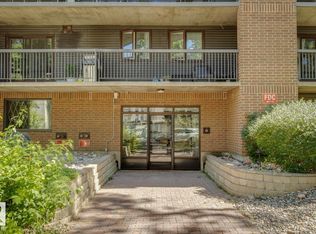
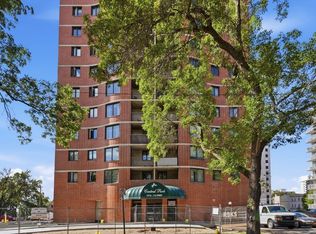
- C$174,9992 bd2 ba845 sqft9916 113th St NW #1803, Edmonton, AB T5K2N3For Sale
Similar homes
- C$197,5002 bd2 ba1k sqftWestcliffe Arms, Edmonton, AB T5K 2E5For Sale
 MLS ID #E4511144, Kimberly Ouellette, Schmidt Realty Group Inc. RAE
 - C$174,9992 bd2 ba845 sqftCentral Park, Edmonton, AB T5K 2N3For SaleMLS ID #E4509070, Catherine Haub, Real Broker. RAE
- C$199,9003 bd2 ba1.1k sqftCapital Centre, Edmonton, AB T5J 3P1For Sale
 MLS ID #E4511117, Stefani F Schell, RE/MAX Elite. RAE
 - C$189,0002 bd1 ba772 sqftLegacy The (Downtown_EDMO), Edmonton, AB T5J 5G3For Sale
 MLS ID #E4511760, Changqing Li, Mozaic Realty Group. RAE
