Live in the heart of it all! This spacious 2-bedroom condo offers an unbeatable walkable lifestyle in Wîhkwêntôwin, overlooking Monsignor William Irwin Park and directly across from the underground LRT station. Leave the car in your heated underground parking stall and walk, bike or take transit to downtown restaurants, cafés, shops and the river valley. Inside, enjoy a large foyer, oversized living room with floor-to-ceiling windows, wood-burning fireplace with marble surround and a private balcony with peaceful views. The kitchen offers plenty of cabinetry, counter space and a generous dining nook. Both bedrooms are tucked away for privacy, with the primary featuring a 4-piece ensuite, plus a second full bath for guests. In-suite laundry and a large storage room add convenience. Amenities include a freshly refinished saltwater pool, sauna, garden patio with gazebo, and meeting room/library.
For sale
C$235,000
9809 110th St NW #301, Edmonton, AB T5K 2J9
2beds
1,264sqft
Apartment, Apartment High Rise
Built in 1977
-- sqft lot
$-- Zestimate®
C$186/sqft
C$-- HOA
What's special
Large foyerGenerous dining nookIn-suite laundryLarge storage roomFreshly refinished saltwater poolGarden patio with gazebo
- 31 days
- 68
- 3
Zillow last checked:
Listing updated:
Listed by:
Allison M Meston,
Exp Realty,
Frank Mackintosh,
Exp Realty
Source: RAE,MLS®#: E4506964
Facts & features
Interior
Bedrooms & bathrooms
- Bedrooms: 2
- Bathrooms: 2
- Full bathrooms: 2
Primary bedroom
- Level: Main
Heating
- Forced Air-1, Natural Gas
Appliances
- Included: Dishwasher-Built-In, Dryer, Exhaust Fan, Refrigerator, Electric Stove, Washer
Features
- Closet Organizers, Sauna, Storage
- Flooring: Ceramic Tile, Vinyl Plank
- Basement: None, No Basement
- Fireplace features: Wood Burning
Interior area
- Total structure area: 1,264
- Total interior livable area: 1,264 sqft
Video & virtual tour
Property
Parking
- Total spaces: 1
- Parking features: Single Garage Attached
- Attached garage spaces: 1
Features
- Levels: Single Level Apartment,1
- Patio & porch: Patio
- Pool features: Indoor, Pool-Indoor
- Has view: Yes
- View description: City, Downtown, View City, View Downtown
Lot
- Size: 434 Square Feet
- Features: Near Golf Course, Near Public Transit, Schools, Golf Nearby, Public Transportation
Construction
Type & style
- Home type: Apartment
- Property subtype: Apartment, Apartment High Rise
- Attached to another structure: Yes
Materials
- Foundation: Concrete Perimeter
Condition
- Year built: 1977
Community & HOA
Community
- Features: Closet Organizers, Party Room, Patio, Recreation Room/Centre, Sauna; Swirlpool; Steam, Social Rooms, Storage-In-Suite, Natural Gas BBQ Hookup
- Security: Smoke Detector(s), Detectors Smoke
HOA
- Has HOA: Yes
- Amenities included: Recreation Facility
- Services included: Amenities w/Condo, Electricity, Heat, Insur. for Common Areas, Janitorial Common Areas, Professional Management, Reserve Fund Contribution, Utilities Common Areas, Water/Sewer
Location
- Region: Edmonton
Financial & listing details
- Price per square foot: C$186/sqft
- Date on market: 9/3/2026
- Ownership: Private
Price history
Price history is unavailable.
Public tax history
Tax history is unavailable.
Climate risks
Neighborhood: Oliver
Nearby schools
GreatSchools rating
No schools nearby
We couldn't find any schools near this home.
- C$--1 bd1 ba720 sqft9837 110th St NW #1B-1BA-720SQFT, Edmonton, AB T5K2L8Off Market
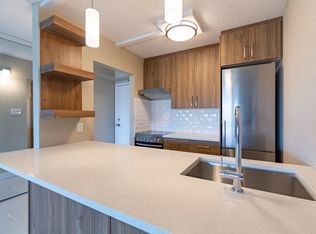
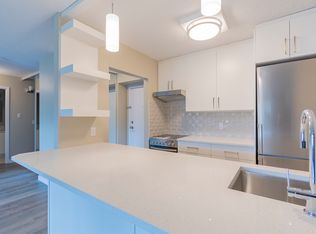
- C$--1 bd1 ba720 sqft9837 110th St NW #CABE59062, Edmonton, AB T5K2L8Off Market
- C$--1 bd1 ba720 sqft9837 110th St NW #6F42039CB, Edmonton, AB T5K2L8Off Market
- C$--1 bd1 ba720 sqft9837 110th St NW #362821, Edmonton, AB T5K2L8Off Market
Similar homes
- C$234,9002 bd3 ba1.2k sqftIronwood, Edmonton, AB T5K 1N8For Sale
 MLS ID #E4508443, Leslee A Byer, Century 21 Masters. RAE
 - C$197,5002 bd2 ba1k sqftWestcliffe Arms, Edmonton, AB T5K 2E5For Sale
 MLS ID #E4511144, Kimberly Ouellette, Schmidt Realty Group Inc. RAE
 - C$220,0002 bd2 ba1k sqftWestcliffe Arms, Edmonton, AB T5K 2E5For Sale
 MLS ID #E4500055, Chris Proctor, Real Broker. RAE
 - C$210,0002 bd2 ba1k sqftWestcliffe Arms, Edmonton, AB T5K 2E5For Sale
 MLS ID #E4503562, Nicholas Majeau, Exp Realty. RAE
