BREATHTAKING RIVER VALLEY VIEWS! This 1150 sqft 2 bedroom executive condo immediately impresses with great floorplan, beautiful hardwood floors, huge sunny south windows w/ the BEST views in the city in every room. Efficient white kitchen has plenty of cabinets and counters & a storage/pantry room off kitchen. Dining area expands for large family gatherings leading to massive sunken living room w/ each room enjoying the forest of trees and winding river views through the massive sunny south windows. All will enjoy hours of watching rivervalley walkers, boaters and kayaks on the massive yet private balcony. Kingsized master bedroom also opens to balcony and enjoys loads of closets w/ efficient bathroom and it's Highend laundry set. Completing condo is a cozy 2nd bedroom/home office. Many amenities to relax by on the ROOF TOP patio w/ panoramic River Valley/Downtown views, then exercise at the gym, or entertain in the social room. Includes heated underground parking! Steps from trails and downtown.
For sale
C$209,900
8220 Jasper Ave NW #904, Edmonton, AB T5H 4B6
2beds
1,194sqft
Apartment, Apartment High Rise
Built in 1979
-- sqft lot
$-- Zestimate®
C$176/sqft
C$-- HOA
What's special
Breathtaking river valley viewsGreat floorplanBeautiful hardwood floorsMassive yet private balconyKingsized master bedroomLoads of closetsEfficient bathroom
- 17 hours
- 1
- 0
Zillow last checked:
Listing updated:
Listed by:
Carolyn N Knispel,
REMAX River City
Source: RAE,MLS®#: E4505982
Facts & features
Interior
Bedrooms & bathrooms
- Bedrooms: 2
- Bathrooms: 2
- Full bathrooms: 1
- 1/2 bathrooms: 1
Primary bedroom
- Level: Main
Heating
- Baseboard, Hot Water, Natural Gas
Cooling
- Has cooling: Yes
Appliances
- Included: Dishwasher-Built-In, Dryer, Refrigerator, Gas Stove, Washer
Features
- Flooring: Ceramic Tile, Hardwood
- Windows: Window Coverings
- Basement: None, No Basement
Interior area
- Total structure area: 1,194
- Total interior livable area: 1,194 sqft
Property
Parking
- Parking features: Heated Garage, Underground, Guest, Parking-Visitor
Features
- Levels: Single Level Apartment,1
- Patio & porch: Deck
- Exterior features: Landscaped, Low Maintenance Landscape
- Has view: Yes
- View description: River, City, Downtown, River View, View City, View Downtown
- Has water view: Yes
- Water view: River View
Lot
- Size: 279 Square Feet
- Features: Near Golf Course, Landscaped, Low Maintenance Landscape, Schools, Shopping Nearby, See Remarks, Golf Nearby
Construction
Type & style
- Home type: Apartment
- Property subtype: Apartment, Apartment High Rise
- Attached to another structure: Yes
Materials
- Foundation: Concrete Perimeter
Condition
- Year built: 1979
Community & HOA
Community
- Features: Deck, Fitness Center, Recreation Room/Centre, Social Rooms, Rooftop Deck/Patio, Exercise Room
HOA
- Has HOA: Yes
- Amenities included: Recreation Facility
- Services included: Amenities w/Condo, Exterior Maintenance, Heat, Insur. for Common Areas, Janitorial Common Areas, Landscape/Snow Removal, Parking, Professional Management, Reserve Fund Contribution, Utilities Common Areas, Water/Sewer, See Remarks
Location
- Region: Edmonton
Financial & listing details
- Price per square foot: C$176/sqft
- Date on market: 8/28/2026
- Ownership: Private
Price history
Price history is unavailable.
Public tax history
Tax history is unavailable.
Climate risks
Neighborhood: Cromdale
Nearby schools
GreatSchools rating
No schools nearby
We couldn't find any schools near this home.
- C$159,9002 bd2 ba1.1k sqft8220 Jasper Ave NW #102, Edmonton, AB T5H4B6For Sale

- C$---- bd1 ba541 sqft150 Jasper Ave NW #STUDIO, Edmonton, AB T5H4B6Off Market
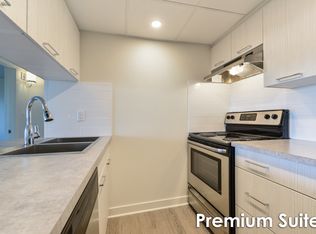
- C$--2 bd2 ba1.3k sqft150 Jasper Ave NW #2B-2BA-1320SQFT, Edmonton, AB T5H4B6Off Market
- C$--1 bd1 ba736 sqft150 Jasper Ave NW #1-BEDROOM, Edmonton, AB T5H4B6Off Market
Similar homes
- C$159,9002 bd2 ba1.1k sqftRiver Park Place, Edmonton, AB T5H 4B6For SaleMLS ID #E4503270, Jodie M Allen, Royal LePage Prestige Realty. RAE
- C$258,8002 bd2 ba1.1k sqftJasper Properties, Edmonton, AB T5H 3S8For Sale
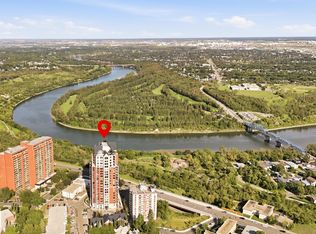 MLS ID #E4505840, Alan H Gee, RE/MAX Excellence. RAE
 - C$250,0002 bd2 ba1.2k sqftCambridge Court, Edmonton, AB T5H 3Y7For Sale
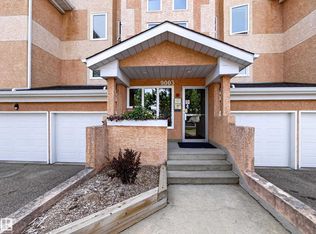 MLS ID #E4503964, Jill Micklich, Rimrock Real Estate. RAE
 - C$160,0002 bd2 ba1k sqftRiver Ridge, Edmonton, AB T5H 4C6For Sale
 MLS ID #E4501488, Alecia Erickson, Royal LePage Noralta Real Estate. RAE
