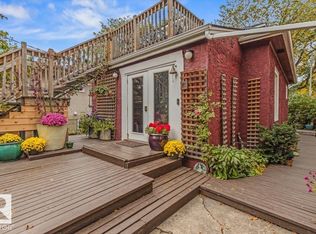
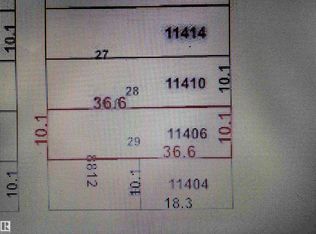
Welcome to an EXCITING OPPORTUNITY with this unique 1.5 STOREY home offering a flexible layout for buyers looking for SPACE, VERSATILITY & POTENTIAL. The main floor features a comfortable living room, kitchen, PRIMARY BEDROOM, second bedroom, 4PC BATH, convenient laundry area & a bright SUNROOM overlooking the yard. A separate entrance to the upstairs adds even more usable space with another BEDROOM, 4PC BATH, laundry & a SECOND KITCHEN—creating a versatile setup for extended family, guests or those simply wanting additional living space. Many NEWER APPLIANCES plus an ON-DEMAND HOT WATER system and upgraded ELECTRICAL PANEL add functional convenience. The unfinished basement allows buyer to easily assess the foundation. Located in an ESTABLISHED CENTRAL EDMONTON neighbourhood with convenient access to downtown, schools, parks, transit, shopping & major routes. A property situated on a 33' x 120' lot with SPACE & plenty of POTENTIAL!
For sale
C$270,000
11327 89th St NW, Edmonton, AB T5B 3T5
3beds
1,371sqft
Single Family Residence
Built in 1930
3,958 Square Feet Lot
$-- Zestimate®
C$197/sqft
C$-- HOA
What's special
Primary bedroomSecond bedroomConvenient laundry areaMany newer appliancesOn-demand hot water systemUpgraded electrical panel
- 46 days
- 26
- 2
Zillow last checked:
Listing updated:
Listed by:
Aman K Rana,
Exp Realty
Source: RAE,MLS®#: E4505988
Facts & features
Interior
Bedrooms & bathrooms
- Bedrooms: 3
- Bathrooms: 2
- Full bathrooms: 2
Primary bedroom
- Level: Main
Heating
- Forced Air-1, Natural Gas
Appliances
- Included: Exhaust Fan, Microwave Hood Fan, Second Dryer, Second Refrigerator, Second Stove, Second Washer, Second Dishwasher, Tankless Water Heater
Features
- Flooring: Laminate Flooring, Vinyl Plank
- Basement: Full, Unfinished
Interior area
- Total structure area: 1,371
- Total interior livable area: 1,371 sqft
Property
Parking
- Parking features: No Garage, Parking Pad
Features
- Levels: 1 and Half Storey,2
- Stories: 1
Lot
- Size: 3,958 Square Feet
- Features: Flat Site, Near Public Transit, Public Transportation
Construction
Type & style
- Home type: SingleFamily
- Property subtype: Single Family Residence
Materials
- Foundation: Concrete Perimeter
- Roof: Asphalt
Condition
- Year built: 1930
Community & HOA
Community
- Features: Hot Water Tankless
Location
- Region: Edmonton
Financial & listing details
- Price per square foot: C$197/sqft
- Date on market: 8/28/2026
- Ownership: Private
Price history
Price history is unavailable.
Public tax history
Tax history is unavailable.
Climate risks
Neighborhood: Parkdale
Nearby schools
GreatSchools rating
No schools nearby
We couldn't find any schools near this home.


Similar homes
- C$260,0003 bd3 ba1.1k sqft12031 90th St NW, Edmonton, AB T5B 3Z2For Sale
 MLS ID #E4503520, Conor Salisbury, Century 21 All Stars Realty Ltd. RAE
 - C$304,9004 bd2 ba1.1k sqft11549 88th St NW, Edmonton, AB T5B 3R2For Sale
 MLS ID #E4510224, Robert M Hasek, Real Broker. RAE
 - C$275,0006 bd2 ba1.3k sqft11710 94th St NW, Edmonton, AB T5G 1J2For Sale
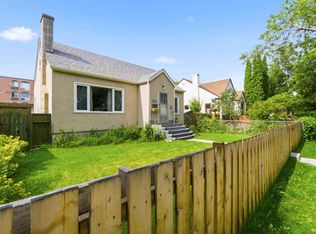 MLS ID #E4505504, Jeffrey Keasey, Century 21 Masters. RAE
 - C$319,0004 bd2 ba1.1k sqft11431 88th St NW, Edmonton, AB T5B 3P9For Sale
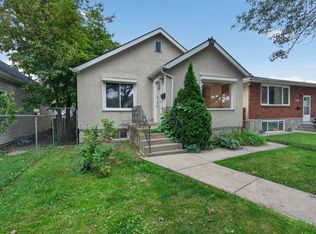 MLS ID #E4507708, Delaney Robitaille, Exp Realty. RAE
