Welcome to one of Edmonton's most unique homes! Offering 1,668 sq ft above grade with a distinctive log cabin-inspired design, this one-of-a-kind property blends rustic charm with modern versatility. Soaring vaulted ceilings, abundant windows, skylights, warm wood finishes, and a dramatic central staircase create an unforgettable first impression. The main floor features spacious living and family rooms, a large kitchen, den, 4-pc bath, and laundry. Upstairs offers 2 bedrooms, including a generous primary suite with a 3-pc ensuite, plus an open loft overlooking the main living area. The non-permitted basement has a more contemporary feel and includes a second kitchen, living and dining areas, a bedroom, 4-pc ensuite, and separate laundry—ideal for extended family or flexible living. Enjoy the oversized double detached garage, fenced yard, and central location close to downtown, Commonwealth Stadium, parks, schools, shopping, and the LRT.
For sale
C$339,900
11253 89th St NW, Edmonton, AB T5B 3T3
4beds
1,667sqft
Single Family Residence
Built in 1995
3,959 Square Feet Lot
$-- Zestimate®
C$204/sqft
C$-- HOA
What's special
Distinctive log cabin-inspired designSoaring vaulted ceilingsAbundant windowsWarm wood finishesDramatic central staircaseLarge kitchenGenerous primary suite
- 53 days
- 121
- 9
Zillow last checked:
Listing updated:
Listed by:
Jeremy A Dehek,
Exp Realty
Source: RAE,MLS®#: E4501236
Facts & features
Interior
Bedrooms & bathrooms
- Bedrooms: 4
- Bathrooms: 3
- Full bathrooms: 3
Primary bedroom
- Level: Upper
Family room
- Level: Main
- Area: 355.12
- Dimensions: 18.4 x 19.3
Heating
- Forced Air-1, Natural Gas
Cooling
- Fan-Ceiling
Appliances
- Included: Dishwasher-Built-In, Microwave Hood Fan, See Remarks, Second Dryer, Second Refrigerator, Second Stove, Second Washer
Features
- Vaulted Ceiling(s), Wet Bar
- Flooring: Carpet, Ceramic Tile, Hardwood
- Windows: Window Coverings, Wood Frames, Skylight, Wood Windows
- Basement: Full, Finished
- Fireplace features: Gas
Interior area
- Total structure area: 1,667
- Total interior livable area: 1,667 sqft
Property
Parking
- Total spaces: 2
- Parking features: Double Garage Detached, Garage Control, Garage Opener
- Garage spaces: 2
Features
- Levels: 2 Storey,3
- Exterior features: Playground Nearby
- Pool features: Community, Public Swimming Pool
- Fencing: Fenced
Lot
- Size: 3,959 Square Feet
- Features: Corner Lot, Near Golf Course, Playground Nearby, Near Public Transit, Schools, Shopping Nearby, Golf Nearby, Public Transportation
Construction
Type & style
- Home type: SingleFamily
- Property subtype: Single Family Residence
Materials
- Foundation: Concrete Perimeter
- Roof: Asphalt
Condition
- Year built: 1995
Community & HOA
Community
- Features: Skylight, Vaulted Ceiling, Wet Bar
Location
- Region: Edmonton
Financial & listing details
- Price per square foot: C$204/sqft
- Date on market: 7/29/2026
- Ownership: Estate Trust,Probate
Price history
Price history is unavailable.
Public tax history
Tax history is unavailable.
Climate risks
Neighborhood: Parkdale
Nearby schools
GreatSchools rating
No schools nearby
We couldn't find any schools near this home.

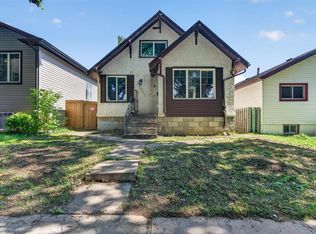


Similar homes
- C$340,0004 bd2 ba915 sqft12229 88th St NW, Edmonton, AB T5B 3S7For Sale
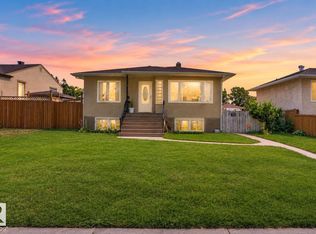 MLS ID #E4499894, Nav Sangha, Exp Realty. RAE
 - C$309,0005 bd3 ba1.5k sqft12130 95a St NW, Edmonton, AB T5G 1R9For Sale
 MLS ID #E4503510, Cody Stanlow, Exp Realty. RAE
 - C$339,9005 bd2 ba1.2k sqft12405 126th St NW, Edmonton, AB T5L 0X2For Sale
 MLS ID #E4503800, Jeneen L Marchant, RE/MAX Real Estate. RAE
 - C$369,0005 bd2 ba1.2k sqft12002 48th St NW, Edmonton, AB T5W 2Y8For Sale
 MLS ID #E4507193, Pradeep Dubey, Sterling Real Estate. RAE
