Nestled in the heart of Alberta Avenue! Custom built in 2011, this beautiful 2-storey offers 3+1 bedrooms, 3.5 baths and a double detached garage. Great curb appeal with cedar accents and a large front veranda. A spacious entry opens to the living, dining and kitchen area with engineered hardwood floors and custom blinds throughout. The kitchen features ample cabinetry, a decorative tile backsplash, gas range and a large island with seating for four. Sliding patio doors lead to the rear deck. The main-floor half bath includes laundry. Upstairs features new carpeting, a generous landing and double doors to the spacious primary bedroom with a walk-in closet and 4-piece ensuite. Two more bedrooms and a second 4-piece bath complete the upper level. The fully finished basement has a separate side entrance, large family room with a charming wet bar, fourth bedroom and 4-piece bath. Set on a mature, tree-lined street, steps from transit and shopping!
For sale
C$469,900
11236 89th St NW, Edmonton, AB T5B 3T4
4beds
1,606sqft
Single Family Residence
Built in 2011
3,959 Square Feet Lot
$-- Zestimate®
C$292/sqft
C$-- HOA
What's special
Double detached garageLarge front verandaSpacious entryEngineered hardwood floorsCustom blinds throughoutKitchen features ample cabinetryDecorative tile backsplash
- 1 day
- 14
- 2
Zillow last checked:
Listing updated:
Listed by:
Jennifer Pretty,
Century 21 Masters,
Daisy H Aw,
Century 21 Masters
Source: RAE,MLS®#: E4513237
Facts & features
Interior
Bedrooms & bathrooms
- Bedrooms: 4
- Bathrooms: 4
- Full bathrooms: 3
- 1/2 bathrooms: 1
Primary bedroom
- Level: Upper
Family room
- Level: Basement
- Area: 239.12
- Dimensions: 19.6 x 12.2
Heating
- Forced Air-1, Natural Gas
Appliances
- Included: Dishwasher-Built-In, Dryer, Exhaust Fan, Refrigerator, Gas Stove, Washer
Features
- Flooring: Carpet, Ceramic Tile, Engineered Wood
- Windows: Curtains and Blinds, Vinyl Windows
- Basement: Full, Finished
Interior area
- Total structure area: 1,606
- Total interior livable area: 1,606 sqft
Video & virtual tour
Property
Parking
- Total spaces: 2
- Parking features: Double Garage Detached, Garage Opener
- Garage spaces: 2
Features
- Levels: 2 Storey,3
- Patio & porch: Deck, Front Porch
- Exterior features: Landscaped, Playground Nearby
Lot
- Size: 3,959 Square Feet
- Features: Flat Site, Landscaped, Playground Nearby, Near Public Transit, Schools, Shopping Nearby, Wooded, See Remarks, Public Transportation, Treed Lot
Construction
Type & style
- Home type: SingleFamily
- Property subtype: Single Family Residence
Materials
- Foundation: Concrete Perimeter
- Roof: Asphalt
Condition
- Year built: 2011
Community & HOA
Community
- Features: Deck, Front Porch
Location
- Region: Edmonton
Financial & listing details
- Price per square foot: C$292/sqft
- Date on market: 10/16/2026
- Ownership: Private
Price history
Price history is unavailable.
Public tax history
Tax history is unavailable.
Climate risks
Neighborhood: Alberta Avenue
Nearby schools
GreatSchools rating
No schools nearby
We couldn't find any schools near this home.


Similar homes
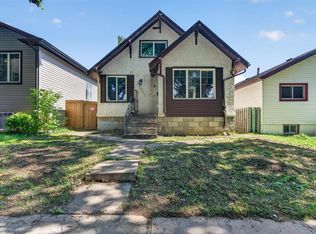
- C$314,0004 bd2 ba1.1k sqft11431 88th St NW, Edmonton, AB T5B 3P9For Sale
 MLS ID #E4512907, Delaney Robitaille, Exp Realty. RAE
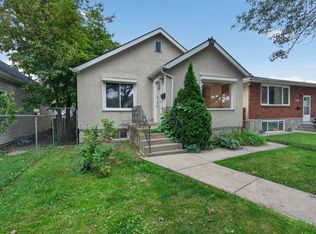
 - C$379,9005 bd4 ba1k sqft11727 92nd St NW, Edmonton, AB T5G 1A2For Sale
 MLS ID #E4512848, Matthew A Bennett, Royal LePage Noralta Real Estate. RAE
 - C$488,0005 bd4 ba1.7k sqft11910 93rd St NW, Edmonton, AB T5G 1E5For Sale
 MLS ID #E4508975, Delaney Robitaille, Exp Realty. RAE
 - C$439,7003 bd2 ba1k sqft11215 87th St NW, Edmonton, AB T5B 3L7For Sale
 MLS ID #E4507208, Ryan B Debler, Sotheby's International Realty Canada. RAE
