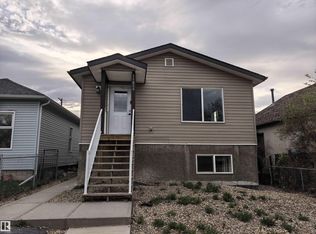
Pride of ownership and attention to detail shine throughout this beautifully maintained infill! Ideally located close to NAIT, public transportation, shopping, and everyday amenities, this inviting home combines comfort, style, and convenience. As you step inside to an open-concept living and dining area featuring gorgeous hardwood floors and a warm, welcoming atmosphere you can feel the difference in this home. The kitchen is finished with granite countertops, stainless steel appliances, and convenient access to the back deck, complete with a gas line for your BBQ—perfect for entertaining! The main floor also offers a dining area, 2 spacious bedrooms, and a well-appointed 4-piece bathroom. Downstairs, discover a MASSIVE, bright rec room, 3rd bedroom, and another full bathroom. Enjoy comfort with central air conditioning, plus an abundance of storage throughout. Outside, the fully fenced yard, dbl detached garage, and additional parking add even more appeal. PRICED BELOW CITY APPRAISED VALUE!! MUST SEE!
For sale
C$427,800
11841 94th St NW, Edmonton, AB T5G 1J3
3beds
1,080sqft
Single Family Residence
Built in 2012
4,776 Square Feet Lot
$-- Zestimate®
C$396/sqft
C$-- HOA
What's special
Gorgeous hardwood floorsWarm welcoming atmosphereStainless steel appliancesCentral air conditioningAbundance of storage throughoutFully fenced yardAdditional parking
- 21 hours
- 5
- 0
Zillow last checked:
Listing updated:
Listed by:
Patrick D Fields,
Real Broker,
Lori A Cowie,
Real Broker
Source: RAE,MLS®#: E4512307
Facts & features
Interior
Bedrooms & bathrooms
- Bedrooms: 3
- Bathrooms: 2
- Full bathrooms: 2
Primary bedroom
- Level: Main
Family room
- Level: Basement
- Area: 467.84
- Dimensions: 27.2 x 17.2
Heating
- Forced Air-1, Natural Gas
Cooling
- Air Conditioner, Air Conditioning-Central
Appliances
- Included: Dishwasher-Built-In, Dryer, Microwave Hood Fan, Refrigerator, Electric Stove, Washer
Features
- Flooring: Carpet, Ceramic Tile, Hardwood
- Windows: Window Coverings
- Basement: Full, Finished
Interior area
- Total structure area: 1,080
- Total interior livable area: 1,080 sqft
Property
Parking
- Total spaces: 3
- Parking features: Double Garage Detached, Oversized, Garage Control, Garage Opener
- Garage spaces: 2
Features
- Levels: Bi-Level,2
- Patio & porch: Deck
- Exterior features: Landscaped
- Fencing: Fenced
Lot
- Size: 4,776 Square Feet
- Features: Flat Site, Landscaped, Park/Reserve, Near Public Transit, Schools, Shopping Nearby, Public Transportation
Details
- Additional structures: Storage Shed
Construction
Type & style
- Home type: SingleFamily
- Property subtype: Single Family Residence
Materials
- Foundation: Concrete Perimeter
- Roof: Asphalt
Condition
- Year built: 2012
Community & HOA
Community
- Features: Deck
Location
- Region: Edmonton
Financial & listing details
- Price per square foot: C$396/sqft
- Date on market: 10/8/2026
- Ownership: Private
Price history
Price history is unavailable.
Public tax history
Tax history is unavailable.
Climate risks
Neighborhood: Alberta Avenue
Nearby schools
GreatSchools rating
No schools nearby
We couldn't find any schools near this home.


Similar homes
- C$449,9006 bd2 ba1.1k sqft8108 124th Ave NW, Edmonton, AB T5B 1C1For Sale
 MLS ID #E4512089, Dustin Batuik, Sterling Real Estate. RAE
 - C$315,0003 bd2 ba1.1k sqft11636 95a St NW, Edmonton, AB T5G 1P8For Sale
 MLS ID #E4512209, Camron Rahmanian, MaxWell Polaris. RAE
 - C$399,9003 bd2 ba1k sqft12111 95th St NW, Edmonton, AB T5G 1M9For Sale
 MLS ID #E4509194, Jeremy J Amyotte, Real Broker. RAE
 - C$428,8885 bd2 ba1.1k sqft12002 91st St NW, Edmonton, AB T5B 4B8For Sale
 MLS ID #E4502113, Stephen H Lau, RE/MAX Real Estate. RAE
