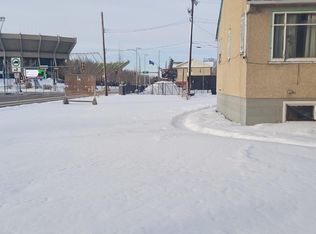
Experience the energy of Commonwealth Stadium right from your doorstep! From football games and concerts to festivals and major events, this vibrant location puts you at the heart of the action. Perfect for homeowners and investors alike, this property offers excellent potential for future rental income. This sophisticated contemporary infill bungalow features a bright open-concept layout with spacious living and dining areas flowing into a stylish kitchen. Large windows fill the home with natural light, creating a warm and inviting atmosphere throughout. Offering 3 bedrooms and 2 bathrooms, the thoughtfully designed floor plan balances comfort and functionality. The basement is ready for future legal suite development and already has its own separate address, creating outstanding income potential. Complete with A/C and a heated double detached garage, this home is just minutes from Stadium LRT, downtown, Rogers Place, schools, parks, shopping, and recreation facilities.
For sale
C$439,700
11215 87th St NW, Edmonton, AB T5B 3L7
3beds
1,054sqft
Single Family Residence
Built in 2020
3,837 Square Feet Lot
$-- Zestimate®
C$417/sqft
C$-- HOA
What's special
Sophisticated contemporary infill bungalowBright open-concept layoutStylish kitchenHeated double detached garage
- 14 days
- 32
- 3
Zillow last checked:
Listing updated:
Listed by:
Ryan B Debler,
Sotheby's International Realty Canada,
Ron Dickson,
Sotheby's International Realty Canada
Source: RAE,MLS®#: E4507208
Facts & features
Interior
Bedrooms & bathrooms
- Bedrooms: 3
- Bathrooms: 2
- Full bathrooms: 2
Primary bedroom
- Level: Main
Heating
- Forced Air-1, Natural Gas
Cooling
- Air Conditioner
Appliances
- Included: Dishwasher-Built-In, Dryer, Microwave, Refrigerator, Electric Stove, Washer
Features
- Flooring: Ceramic Tile, Vinyl Plank
- Windows: Vinyl Windows
- Basement: Full, Unfinished
Interior area
- Total structure area: 1,054
- Total interior livable area: 1,054 sqft
Video & virtual tour
Property
Parking
- Total spaces: 2
- Parking features: Double Garage Detached, Heated Garage, Garage Control, Garage Opener
- Garage spaces: 2
Features
- Levels: 1
- Patio & porch: Deck
- Exterior features: Landscaped
Lot
- Size: 3,837 Square Feet
- Features: Flat Site, Landscaped, Near Public Transit, Schools, Shopping Nearby, See Remarks, Public Transportation, Infill Property
Construction
Type & style
- Home type: SingleFamily
- Architectural style: Bungalow
- Property subtype: Single Family Residence
Materials
- Foundation: Concrete Perimeter
- Roof: Asphalt
Condition
- Year built: 2020
Community & HOA
Community
- Features: Deck, See Remarks
Location
- Region: Edmonton
Financial & listing details
- Price per square foot: C$417/sqft
- Date on market: 9/4/2026
- Ownership: Private
Price history
Price history is unavailable.
Public tax history
Tax history is unavailable.
Climate risks
Neighborhood: Parkdale
Nearby schools
GreatSchools rating
No schools nearby
We couldn't find any schools near this home.


Similar homes
- C$399,9003 bd2 ba1k sqft12111 95th St NW, Edmonton, AB T5G 1M9For Sale
 MLS ID #E4509194, Jeremy J Amyotte, Real Broker. RAE
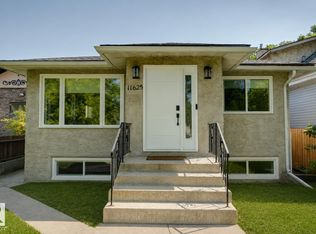
 - C$399,0004 bd2 ba987 sqft11625 83rd St NW, Edmonton, AB T5B 2Y7For Sale
 MLS ID #E4508246, Michael D Melnychuk, Century 21 All Stars Realty Ltd. RAE
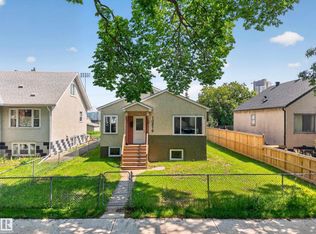
 - C$417,5004 bd2 ba909 sqft10819 92nd St NW, Edmonton, AB T5H 1V5For Sale
 MLS ID #E4507049, Brice J Laidler, Black Sheep Realty. RAE
 - C$377,0003 bd1 ba1k sqft11438 83rd St NW, Edmonton, AB T5B 2Y3For Sale
 MLS ID #E4507602, Michelle A Plach, HonestDoor Inc. RAE
