Love the idea of a newer-built, move-in-ready 2-storey near the River Valley? This is the home you've been searching for, just a few minutes away. This custom 2014-built craftsman by Master Builder Montorio Homes delivers exactly what today's new-build buyers want: 9-foot ceilings, engineered hardwood, a true chef's kitchen with quartz counters and a walk-in pantry, and a fully finished basement with a 4th bathroom and flexible office space. The primary suite offers a private deck and walk-in closet, and the oversized heated double garage is wired for a shop or EV. Set on an extra-deep lot with a private deck, pergola, and fire pit, this home is steps from Downtown, the River Valley, and the Rec Centre — the same lifestyle high end neighbourhood buyers are paying a significant premium for, in a community that's quickly becoming its own destination.
For sale
C$685,000
11324 87th St NW, Edmonton, AB T5B 3L9
4beds
2,121sqft
Single Family Residence
Built in 2014
5,145 Square Feet Lot
$-- Zestimate®
C$323/sqft
C$-- HOA
What's special
Engineered hardwoodWalk-in pantryWalk-in closetExtra-deep lotPrivate deckFire pit
- 10 days
- 33
- 7
Zillow last checked:
Listing updated:
Listed by:
Ashley E Tichkowsky,
Century 21 All Stars Realty Ltd
Source: RAE,MLS®#: E4507651
Facts & features
Interior
Bedrooms & bathrooms
- Bedrooms: 4
- Bathrooms: 4
- Full bathrooms: 3
- 1/2 bathrooms: 1
Primary bedroom
- Level: Upper
Heating
- Forced Air-1, Natural Gas
Cooling
- Fan-Ceiling
Appliances
- Included: Dishwasher-Built-In, Dryer, Exhaust Fan, Refrigerator, Electric Stove, Washer, Wine Cooler
Features
- Ceiling 9 ft., Closet Organizers, No Animal Home, No Smoking Home, Vacuum System Attachments, Vacuum Systems
- Flooring: Hardwood
- Windows: Window Coverings, Vinyl Windows
- Basement: Full, Finished
Interior area
- Total structure area: 2,121
- Total interior livable area: 2,121 sqft
Video & virtual tour
Property
Parking
- Total spaces: 2
- Parking features: Double Garage Detached, Heated Garage, Insulated, Oversized, Garage Control, Garage Opener
- Garage spaces: 2
Features
- Levels: 2 Storey,3
- Patio & porch: Deck, Front Porch
- Exterior features: Low Maintenance Landscape, Fire Pit
- Pool features: Community, Public Swimming Pool
- Fencing: Fenced
Lot
- Size: 5,145 Square Feet
- Features: Flat Site, Low Maintenance Landscape, Near Public Transit, Schools, Shopping Nearby, Public Transportation
Construction
Type & style
- Home type: SingleFamily
- Property subtype: Single Family Residence
Materials
- Foundation: Concrete Perimeter
- Roof: Asphalt
Condition
- Year built: 2014
Community & HOA
Community
- Features: Ceiling 9 ft., Closet Organizers, Deck, Fire Pit, Front Porch, No Animal Home, No Smoking Home
Location
- Region: Edmonton
Financial & listing details
- Price per square foot: C$323/sqft
- Date on market: 9/9/2026
- Ownership: Private
Price history
Price history is unavailable.
Public tax history
Tax history is unavailable.
Climate risks
Neighborhood: Parkdale
Nearby schools
GreatSchools rating
No schools nearby
We couldn't find any schools near this home.


Similar homes
- C$678,8004 bd4 ba1.8k sqft10948 118th St NW, Edmonton, AB T5H 3N9For Sale
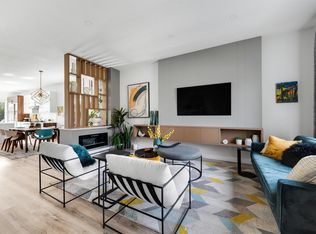 MLS ID #E4507776, Mirella A Esposito, Century 21 Masters. RAE
 - C$699,0004 bd4 ba1.8k sqft10227 146th St NW, Edmonton, AB T5N 2Y8For Sale
 MLS ID #E4502740, Supinder K Gill, RE/MAX Excellence. RAE
 - C$679,0004 bd4 ba2.3k sqft1048 Goldfinch Way NW, Edmonton, AB T5S 0R2For Sale
 MLS ID #E4508880, Ken Su, MaxWell Polaris. RAE
 - C$761,9884 bd4 ba2k sqft9654 100th St NW, Edmonton, AB T5K 0T6For Sale
 MLS ID #E4506785, Jeff Pringle, Real Broker. RAE
