Tucked away on a quiet cul-de-sac close to parks and shopping, this fully finished 2-storey home offers 1,796 sq ft of space your family will love. The main floor centers around an island kitchen with stainless steel appliances and stone counter tops, flowing into a spacious dining room with access to the large deck and generous backyard, perfect for summer BBQs and kids at play making snowmen. Main floor laundry off the kitchen and a 2-piece bath add everyday convenience. Upstairs, a large bonus room is ideal for movie nights, along with 2 bedrooms, a 4-piece bath and the primary suite featuring dual closets and an en-suite with double sinks and a walk-in shower. The fully finished basement adds a huge rec room, an additional bedroom and a 3-piece bath, giving you room for guests, teens or a home gym. Avoid the snow with a double attached garage. This is a great family home in a quiet, convenient location.
For sale
C$599,900
17 Escada Close, Saint Albert, AB T8N 6X5
4beds
1,796sqft
Single Family Residence
Built in 2002
5,446 Square Feet Lot
$-- Zestimate®
C$334/sqft
C$-- HOA
What's special
Quiet cul-de-sacStone counter topsSpacious dining roomGenerous backyardMain floor laundryFully finished basementHuge rec room
- 4 days
- 19
- 0
Zillow last checked:
Listing updated:
Listed by:
Kent Clark,
Blackmore Real Estate,
Cayden Clark,
Blackmore Real Estate
Source: RAE,MLS®#: E4514881
Facts & features
Interior
Bedrooms & bathrooms
- Bedrooms: 4
- Bathrooms: 4
- Full bathrooms: 3
- 1/2 bathrooms: 1
Primary bedroom
- Level: Upper
Family room
- Level: Upper
- Area: 187.2
- Dimensions: 16 x 11.7
Heating
- Forced Air-1, Natural Gas
Appliances
- Included: Dishwasher-Built-In, Dryer, Refrigerator, Electric Stove, Washer
Features
- No Smoking Home, Kitchen Island
- Flooring: Carpet, Ceramic Tile, Hardwood
- Basement: Full, Finished
- Fireplace features: Electric
Interior area
- Total structure area: 1,796
- Total interior livable area: 1,796 sqft
Video & virtual tour
Property
Parking
- Total spaces: 2
- Parking features: Double Garage Detached, Garage Control, Garage Opener
- Garage spaces: 2
Features
- Levels: 2 Storey,3
- Patio & porch: Deck, Front Porch
- Exterior features: Playground Nearby
- Pool features: Community, Public Swimming Pool
Lot
- Size: 5,446 Square Feet
- Features: Cul-De-Sac, Fully Fenced, Near Golf Course, Picnic Area, Playground Nearby, Near Public Transit, Schools, Shopping Nearby, Golf Nearby, Public Transportation
Construction
Type & style
- Home type: SingleFamily
- Property subtype: Single Family Residence
Materials
- Foundation: Concrete Perimeter
- Roof: Asphalt
Condition
- Year built: 2002
Community & HOA
Community
- Features: Deck, Front Porch, No Smoking Home
Location
- Region: Saint Albert
Financial & listing details
- Price per square foot: C$334/sqft
- Date on market: 10/30/2026
- Ownership: Private
Price history
Price history is unavailable.
Public tax history
Tax history is unavailable.
Climate risks
Neighborhood: Erin Ridge
Nearby schools
GreatSchools rating
No schools nearby
We couldn't find any schools near this home.
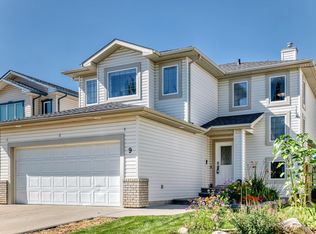
- C$625,0004 bd4 ba1.9k sqft9 Escada Close, Saint Albert, AB T8N6X5For Sale
- C$--4 bd3 ba2.1k sqft50 Edwin Cres #1A, Saint Albert, AB T8N7G8Off Market

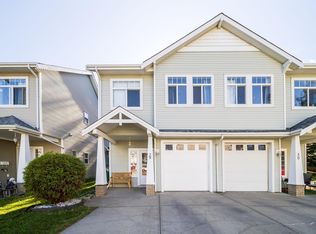
- C$374,9003 bd4 ba1.4k sqft200 Erin Ridge Dr UNIT 29, Saint Albert, AB T8N7E2For Sale
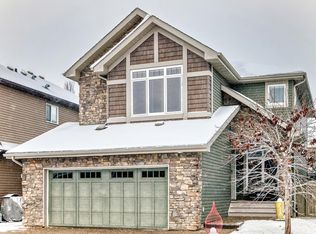
- C$625,0004 bd3 ba2.1k sqft94 Ellington Cres, Saint Albert, AB T8N4C6For Sale
Similar homes
- C$548,8883 bd3 ba1.7k sqft9 Durand Pl, Saint Albert, AB T8N 4V5For Sale
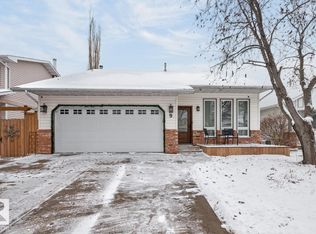 MLS ID #E4514891, Ed S Massa, RE/MAX Excellence. RAE
- C$589,9005 bd3 ba1.4k sqft13 Harvest Ct, Saint Albert, AB T8N 6W8For Sale
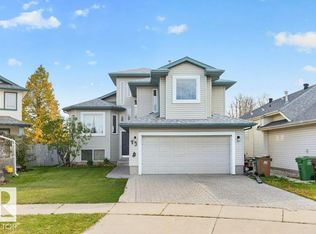 MLS ID #E4513483, James H Mabey, Century 21 Masters. RAE
- C$579,9003 bd3 ba2k sqft87 Norris Cres, Saint Albert, AB T8N 7M5For Sale
 MLS ID #E4513726, Erin L Willman, RE/MAX Elite. RAE
- C$569,9003 bd4 ba1.6k sqft29 Newgate Way, Saint Albert, AB T8N 4C5For Sale
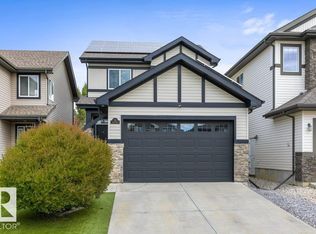 MLS ID #E4511896, Corey M LeBlanc, RE/MAX Elite. RAE
