Over $60,000 worth of UPGRADES! Furnace/AC/Smart Thermostat system 2022, Shingles and Carpet 2022, all upgraded appliances, new garage door + opener and fresh paint! Perfect for a first time buyer or family looking for a place to call home without any headache! Located in the sought after Erin Ridge community of St Albert this home offers over 1425 sqft of above grade living space, 3 bedrooms and 2.5 bathrooms as well as a flex space in the basement perfect for an additional living space or a 4th bedroom! From the moment you walk in you can tell this home has been meticulously cared for and is ready for its new owners. The main floor is a connected layout designed for daily life and family gatherings. From the dining room you step out onto a large, multi-tiered deck. Set up a fire pit or utilize the hot tub rough ins for year round enjoyment. There isn't much this home doesn't offer, and the peace of mind with the heavy lifting being done means you can actually settle in and enjoy your new home!
For sale
C$399,900
200 Erin Ridge Dr #4, Saint Albert, AB T8N 7E2
3beds
1,425sqft
Duplex, Half Duplex
Built in 2002
-- sqft lot
$-- Zestimate®
C$281/sqft
C$-- HOA
What's special
Upgraded appliancesFresh paintLarge multi-tiered deck
- 7 days
- 15
- 1
Zillow last checked:
Listing updated:
Listed by:
James Day,
Exp Realty
Source: RAE,MLS®#: E4514542
Facts & features
Interior
Bedrooms & bathrooms
- Bedrooms: 3
- Bathrooms: 3
- Full bathrooms: 2
- 1/2 bathrooms: 1
Primary bedroom
- Level: Upper
Family room
- Level: Lower
Heating
- Forced Air-1, Natural Gas
Cooling
- Air Conditioner, Air Conditioning-Central
Appliances
- Included: Dishwasher-Built-In, Dryer, Refrigerator, Washer, Induction Stove
Features
- Flooring: Carpet, Laminate Flooring
- Basement: Full, Finished
- Fireplace features: Electric
Interior area
- Total structure area: 1,425
- Total interior livable area: 1,425 sqft
Property
Parking
- Total spaces: 3
- Parking features: Single Garage Attached, Parking-Extra, Guest, Parking-Visitor, Garage Control, Garage Opener
- Attached garage spaces: 1
Features
- Levels: 2 Storey,3
- Patio & porch: Deck
- Exterior features: Landscaped, Playground Nearby
Lot
- Features: Fully Fenced, Landscaped, Playground Nearby
Construction
Type & style
- Home type: MultiFamily
- Property subtype: Duplex, Half Duplex
- Attached to another structure: Yes
Materials
- Foundation: Concrete Perimeter
- Roof: Asphalt
Condition
- Year built: 2002
Community & HOA
Community
- Features: Deck, Smart/Program. Thermostat
HOA
- Has HOA: Yes
- Services included: Exterior Maintenance, Insur. for Common Areas, Parking, Reserve Fund Contribution, Snow Removal
Location
- Region: Saint Albert
Financial & listing details
- Price per square foot: C$281/sqft
- Date on market: 10/28/2026
- Ownership: Private
Price history
Price history is unavailable.
Public tax history
Tax history is unavailable.
Climate risks
Neighborhood: Erin Ridge
Nearby schools
GreatSchools rating
No schools nearby
We couldn't find any schools near this home.
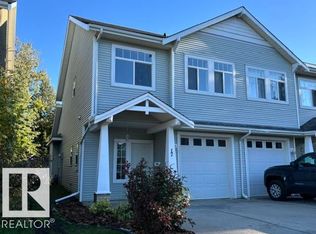
- C$359,9003 bd2 ba1.4k sqft200 Erin Ridge Dr #17, Saint Albert, AB T8N7E2For Sale
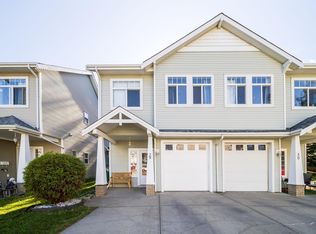
- C$374,9003 bd4 ba1.4k sqft200 Erin Ridge Dr UNIT 29, Saint Albert, AB T8N7E2For Sale
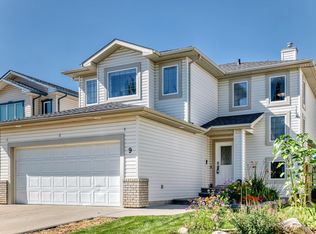
- C$625,0004 bd4 ba1.9k sqft9 Escada Close, Saint Albert, AB T8N6X5For Sale
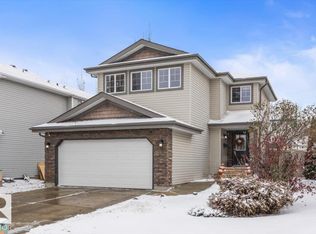
- C$599,9004 bd4 ba1.7k sqft17 Escada Close, Saint Albert, AB T8N6X5For Sale
Similar homes
- C$374,9003 bd4 ba1.4k sqftErin Ridge Lane, Saint Albert, AB T8N 7E2For SaleMLS ID #E4506688, Steve A Reschke, RE/MAX Professionals. RAE
- C$359,9003 bd2 ba1.4k sqftErin Ridge Lane, Saint Albert, AB T8N 7E2For SaleMLS ID #E4511035, Mel W Knott, Royal Lepage Arteam Realty. RAE
- C$374,9003 bd3 ba1.3k sqftOakmont Townhomes, Saint Albert, AB T8N 7T5For Sale
 MLS ID #E4513459, Michael R Speers, MaxWell Challenge Realty. RAE
- C$449,8002 bd2 ba1.1k sqftEdgewood Estates, Saint Albert, AB T8N 6G1For Sale
 MLS ID #E4514775, Monte P Gannon, Century 21 Masters. RAE
