This desirable Erin Ridge Lane offers beautiful upgrades. Attractive modern newly finished kitchen cabinets, with opening to the dining and living area. Totally new flooring throughout. Vinyl plank throughout the main floor all the way to the front door and new plush carpeting on the upper level. The living room features a gas fireplace, a window bench seat and overlooks the south facing private yard. The dining area gives access to the yard. Main level offers a great sized entry, a convenient two-piece guest bath and inside entry to the garage. Upstairs are 3 good sized bedrooms. The huge primary bedroom has private access to the 4 piece bathroom, spacious walk-in closet, great size additional space for a childs nursery or cosmetic cabinet space. The single attached garage also offers potential for 2 parking spaces on the driveway. Low condo fees of $155.00 a month! New shingles 2024 new hot watertank as well. You will be impressed with modern colors and is move ready.
For sale
C$364,900
200 Erin Ridge Dr #17, Saint Albert, AB T8N 7E2
3beds
1,420sqft
Duplex, Half Duplex
Built in 2002
-- sqft lot
$-- Zestimate®
C$257/sqft
C$-- HOA
What's special
Totally new flooring throughoutWindow bench seatGreat sized entryConvenient two-piece guest bathHuge primary bedroomSpacious walk-in closetSingle attached garage
- 11 days
- 22
- 0
Zillow last checked:
Listing updated:
Listed by:
Mel W Knott,
Royal Lepage Arteam Realty
Source: RAE,MLS®#: E4511035
Facts & features
Interior
Bedrooms & bathrooms
- Bedrooms: 3
- Bathrooms: 2
- Full bathrooms: 1
- 1/2 bathrooms: 1
Primary bedroom
- Level: Upper
Heating
- Forced Air-1, Natural Gas
Appliances
- Included: Dishwasher-Built-In, Dryer, Microwave Hood Fan, Refrigerator, Electric Stove, Washer
Features
- Central Vacuum
- Flooring: Wall to Wall Carpet, Vinyl Plank
- Windows: Vinyl Windows
- Basement: Full, Unfinished
- Fireplace features: Gas
Interior area
- Total structure area: 1,420
- Total interior livable area: 1,420 sqft
Video & virtual tour
Property
Parking
- Total spaces: 3
- Parking features: Single Garage Attached, Guest, Parking-Visitor, Garage Control, Garage Opener
- Attached garage spaces: 1
Features
- Levels: 2 Storey,2
- Patio & porch: Patio
- Exterior features: Landscaped, Playground Nearby, Exterior Walls- 2"x6"
- Fencing: Fenced
Lot
- Features: Landscaped, Playground Nearby, Near Public Transit, Public Transportation
Construction
Type & style
- Home type: MultiFamily
- Property subtype: Duplex, Half Duplex
- Attached to another structure: Yes
Materials
- Foundation: Concrete Perimeter
- Roof: Asphalt
Condition
- Year built: 2002
Community & HOA
Community
- Features: Exterior Walls- 2"x6", Patio, Vacuum System-Roughed-In
HOA
- Has HOA: Yes
- Services included: Insur. for Common Areas, Professional Management, Reserve Fund Contribution, Utilities Common Areas
Location
- Region: Saint Albert
Financial & listing details
- Price per square foot: C$257/sqft
- Date on market: 9/30/2026
- Ownership: Bare Land Condo
Price history
Price history is unavailable.
Public tax history
Tax history is unavailable.
Climate risks
Neighborhood: Erin Ridge
Nearby schools
GreatSchools rating
No schools nearby
We couldn't find any schools near this home.
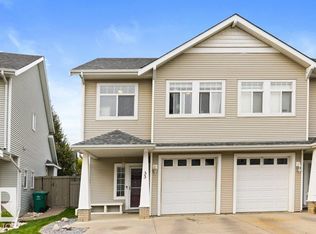
- C$384,9003 bd3 ba1.4k sqft200 Erin Ridge Dr #33, Saint Albert, AB T8N7E2For Sale
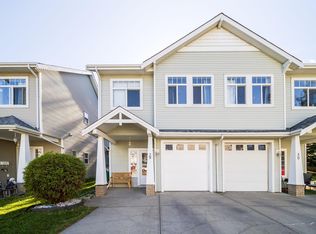
- C$374,9003 bd4 ba1.4k sqft200 Erin Ridge Dr UNIT 29, Saint Albert, AB T8N7E2For Sale
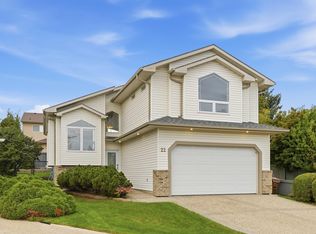
- C$684,9004 bd3 ba1.6k sqft22 Osborne Clos, Saint Albert, AB T8N6T1For Sale
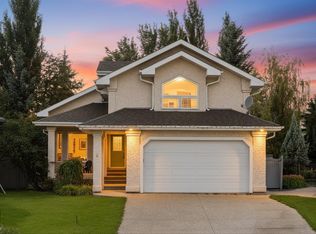
- C$699,0003 bd3 ba1.8k sqft8 Osborne Close, Saint Albert, AB T8N6T1For Sale
Similar homes
- C$384,9003 bd3 ba1.4k sqftErin Ridge Lane, Saint Albert, AB T8N 7E2For SaleMLS ID #E4510878, Erin L Willman, RE/MAX Elite. RAE
- C$374,9003 bd4 ba1.4k sqftErin Ridge Lane, Saint Albert, AB T8N 7E2For SaleMLS ID #E4506688, Steve A Reschke, RE/MAX Professionals. RAE
- C$375,0003 bd4 ba1.4k sqftEastgate Pointe, Saint Albert, AB T8N 7M9For Sale
 MLS ID #E4511481, June A Rorke, RE/MAX Excellence. RAE
 - C$384,9003 bd3 ba1.3k sqftOakmont Townhomes, Saint Albert, AB T8N 7T5For Sale
 MLS ID #E4508439, Michael R Speers, MaxWell Challenge Realty. RAE
