A Rare Opportunity in a Prime Location! Sitting on a massive corner lot at Spruce Cres & Sunset Blvd, this 3-Bed + Den home offers over 2,000 sq ft of developed living space and incredible potential for renovation or redevelopment. Whether you’re an investor, builder, or a buyer with vision, this property is the kind of opportunity that doesn’t come around often at this price. Inside, the home is a true fixer-upper, ready for your ideas - from modernizing the existing layout to exploring larger redevelopment possibilities. The oversized double tandem garage provides exceptional space for vehicles, storage, or workshop. Key updates include a new roof (2021), a High-Efficiency Furnace and 60G HWT (2014), giving you a solid starting point for future improvements. Walking distance to five schools, shopping, public transit and parks this is a location that supports long-term value and strong investment upside. Huge lot. Endless potential. If you’ve been waiting for the right project — this is the one!
For sale
C$320,000
70 Sunset Blvd, Saint Albert, AB T8N 0N9
3beds
1,060sqft
Single Family Residence
Built in 1966
31.33 Acres Lot
$-- Zestimate®
C$302/sqft
C$-- HOA
What's special
Massive corner lotOversized double tandem garageHigh-efficiency furnace
- 3 days
- 70
- 1
Zillow last checked:
Listing updated:
Listed by:
David Pipella,
Century 21 Masters
Source: RAE,MLS®#: E4511984
Facts & features
Interior
Bedrooms & bathrooms
- Bedrooms: 3
- Bathrooms: 2
- Full bathrooms: 2
Primary bedroom
- Level: Main
Family room
- Level: Basement
- Area: 418.14
- Dimensions: 20.7 x 20.2
Heating
- Forced Air-1, Natural Gas
Appliances
- Included: See Remarks, Gas Water Heater
Features
- Flooring: Hardwood, Linoleum
- Basement: Full, Finished
Interior area
- Total structure area: 1,060
- Total interior livable area: 1,060 sqft
Property
Parking
- Total spaces: 4
- Parking features: Double Garage Detached, Tandem
- Garage spaces: 2
Features
- Levels: 2
- Patio & porch: Deck
- Exterior features: Landscaped
Lot
- Size: 31.33 Acres
- Dimensions: 31.33 Meters Across Rear
- Features: Corner Lot, Near Golf Course, Landscaped, Near Public Transit, Schools, Shopping Nearby, See Remarks, Golf Nearby, Public Transportation
- Residential vegetation: Fruit Trees/Shrubs
Construction
Type & style
- Home type: SingleFamily
- Architectural style: Bungalow
- Property subtype: Single Family Residence
Materials
- Foundation: Concrete Perimeter
- Roof: Asphalt
Condition
- Year built: 1966
Community & HOA
Community
- Features: Deck, Hot Water Natural Gas, See Remarks
Location
- Region: Saint Albert
Financial & listing details
- Price per square foot: C$302/sqft
- Date on market: 10/7/2026
- Ownership: Private
Price history
Price history is unavailable.
Public tax history
Tax history is unavailable.
Climate risks
Neighborhood: Sturgeon Heights
Nearby schools
GreatSchools rating
No schools nearby
We couldn't find any schools near this home.
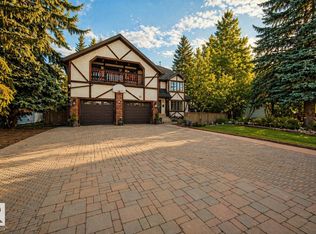
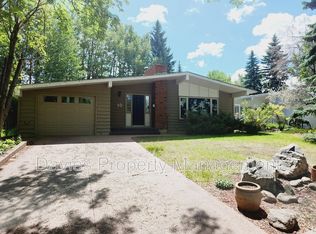
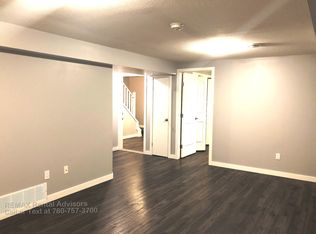
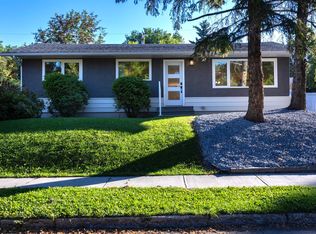
Similar homes
- C$274,0003 bd2 ba1.1k sqftAkinsdale Gardens, Saint Albert, AB T8N 2W8For Sale
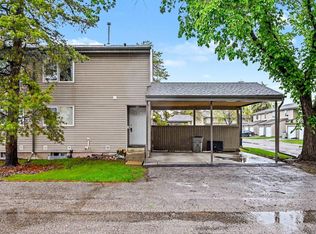 MLS ID #E4512332, Sam Elias, RE/MAX Professionals. RAE
 - C$275,0003 bd2 ba1k sqft66 Garden Cres, Saint Albert, AB T8N 0W9For Sale
 MLS ID #E4511415, Kees Van Staveren, MaxWell Challenge Realty. RAE
 - C$264,0004 bd2 ba1.2k sqftRidgewood Terrace, Saint Albert, AB T8N 0E9For Sale
 MLS ID #E4512393, Dave B Johnston, REMAX River City. RAE
 - C$479,9003 bd3 ba1.1k sqft176 Larose Dr, Saint Albert, AB T8N 2G8For Sale
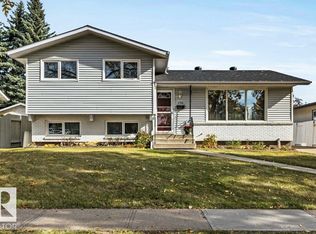 MLS ID #E4512304, David M Pickering, Blackmore Real Estate. RAE
