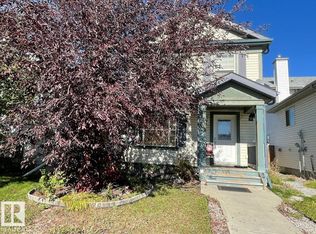
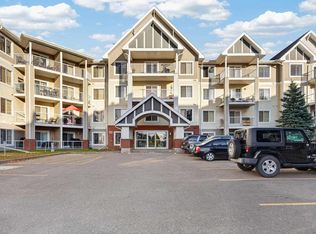
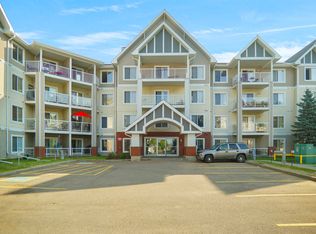
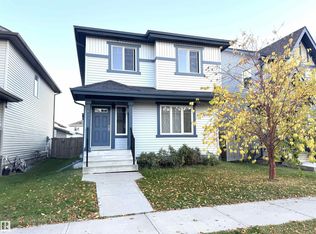
This home is awaiting for you, situated in the heart of Cumberland. It offers 3 bedroom and 2 bathroom, double garage & finished basement. New roof, asphalt shingles installed in 2025. The main floor features 2 bedrooms, including a spacious master bedroom with a walk in closet. It has the 3 pc bathroom, a kitchen, w/a pantry, kitchen nook, dining area and living room. The open- concept between the kitchen and the living room, creates a warm & functional space for everyday living & entertaining. Step through the dining area onto the covered deck overlooking the fenced backyard, complete with room for gardens and flowers. The FULLY FINISHED BASEMENT features a large bedroom with walk-in closet, full bathroom, expansive recreation room, laundry and utility areas. This home is perfect for family who are looking for accessibility, space and comfort. Convenient access to Anthony Henday, All levels of schools available just minutes away. Public transportation is just few walks away.Close to all amenities.
For sale
C$428,000
15112 139th St NW, Edmonton, AB T6V 1T7
3beds
999sqft
Single Family Residence
Built in 2002
4,128 Square Feet Lot
$-- Zestimate®
C$428/sqft
C$-- HOA
What's special
Double garageFinished basementKitchen nookDining areaLaundry and utility areas
- 13 days
- 9
- 0
Zillow last checked:
Listing updated:
Listed by:
Zenaida S Knodel,
Century 21 Leading
Source: RAE,MLS®#: E4511944
Facts & features
Interior
Bedrooms & bathrooms
- Bedrooms: 3
- Bathrooms: 2
- Full bathrooms: 2
Primary bedroom
- Level: Main
Heating
- Forced Air-1, Natural Gas
Appliances
- Included: Dishwasher-Built-In, Dryer, Refrigerator, Electric Stove, Washer
Features
- Flooring: Carpet, Hardwood, Linoleum
- Basement: Full, Finished
Interior area
- Total structure area: 999
- Total interior livable area: 999.01 sqft
Property
Parking
- Total spaces: 2
- Parking features: Double Garage Detached, Garage Opener
- Garage spaces: 2
Features
- Levels: Bi-Level,2
- Patio & porch: Deck
- Exterior features: Low Maintenance Landscape, Playground Nearby
Lot
- Size: 4,128 Square Feet
- Features: Low Maintenance Landscape, Playground Nearby, Near Public Transit, Schools, Shopping Nearby, Public Transportation
Construction
Type & style
- Home type: SingleFamily
- Property subtype: Single Family Residence
Materials
- Foundation: Concrete Perimeter
- Roof: Asphalt
Condition
- Year built: 2002
Community & HOA
Community
- Features: Deck, See Remarks
Location
- Region: Edmonton
Financial & listing details
- Price per square foot: C$428/sqft
- Date on market: 10/6/2026
- Ownership: Private
Price history
Price history is unavailable.
Public tax history
Tax history is unavailable.
Climate risks
Neighborhood: The Palisades
Nearby schools
GreatSchools rating
No schools nearby
We couldn't find any schools near this home.

Similar homes
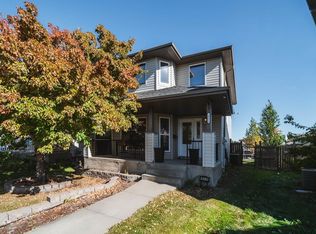
- C$454,9004 bd2 ba1.4k sqft14006 158a Ave NW, Edmonton, AB T6V 1V7For Sale
 MLS ID #E4511653, Jasmine L Roth, MaxWell Polaris. RAE
 - C$419,0003 bd3 ba1.4k sqft8753 180a Ave NW, Edmonton, AB T5Z 0G6For Sale
 MLS ID #E4512026, Nosheen Arif, 2% Realty Pro. RAE
 - C$449,0004 bd3 ba1.2k sqft15256 122nd St NW, Edmonton, AB T5X 1P5For Sale
 MLS ID #E4506839, Maya Naaman, Exp Realty. RAE
 - C$454,9004 bd2 ba1k sqft15135 43rd St NW, Edmonton, AB T5Y 3B3For Sale
 MLS ID #E4512608, Eric S Beaverford, MaxWell Polaris. RAE
