2 kitchens, 5 bedrooms and flexible living space make this move-in ready home a standout! Side and front entrances provide access to separate living areas. The main level features an updated kitchen, open living and dining area, a spacious primary bedroom with a 2-piece ensuite, 2 additional bedrooms and a beautifully renovated main bath with double vanity. The separate living area offers 2 bedrooms, a full bath, its own furnace and laundry. The basement includes laundry and storage. Enjoy a fully fenced yard with mature trees, garden space and a double detached garage with a new door and opener. Major updates include the roof on the house and garage, furnace (2018), flooring, countertops, cabinet refinishing, backsplash, bathrooms, paint, grading, soffits and eavestroughs. Close to schools, parks, a splash park, Yellowhead and Downtown.
For sale
C$424,999
12916 69th St NW, Edmonton, AB T5C 0H2
5beds
1,210sqft
Single Family Residence
Built in 1978
-- sqft lot
$-- Zestimate®
C$351/sqft
C$-- HOA
What's special
Flexible living spaceUpdated kitchenGarden space
- 23 days
- 33
- 1
Zillow last checked:
Listing updated:
Listed by:
Tracey Fenn,
Exp Realty
Source: RAE,MLS®#: E4511509
Facts & features
Interior
Bedrooms & bathrooms
- Bedrooms: 5
- Bathrooms: 3
- Full bathrooms: 2
- 1/2 bathrooms: 1
Primary bedroom
- Level: Main
Family room
- Level: Basement
- Area: 200.49
- Dimensions: 16.3 x 12.3
Heating
- Forced Air-2, Natural Gas
Cooling
- Fan-Ceiling
Appliances
- Included: Portable Dishwasher, Dryer, Euro Washer/Dryer Combo, Washer, Second Refrigerator, Second Stove
Features
- Flooring: Hardwood, Laminate Flooring, Vinyl Plank
- Basement: Full, Finished
Interior area
- Total structure area: 1,210
- Total interior livable area: 1,210 sqft
Property
Parking
- Total spaces: 2
- Parking features: Double Garage Detached, Garage Control
- Garage spaces: 2
Features
- Levels: Bi-Level,2
- Exterior features: Landscaped, Playground Nearby
- Fencing: Fenced
Lot
- Features: Fenced, Landscaped, Playground Nearby, Near Public Transit, Schools, Shopping Nearby, Public Transportation
Construction
Type & style
- Home type: SingleFamily
- Property subtype: Single Family Residence
Materials
- Foundation: Concrete Perimeter
- Roof: Asphalt
Condition
- Year built: 1978
Community & HOA
Location
- Region: Edmonton
Financial & listing details
- Price per square foot: C$351/sqft
- Date on market: 10/2/2026
- Ownership: Private
Price history
Price history is unavailable.
Public tax history
Tax history is unavailable.
Climate risks
Neighborhood: Balwin
Nearby schools
GreatSchools rating
No schools nearby
We couldn't find any schools near this home.

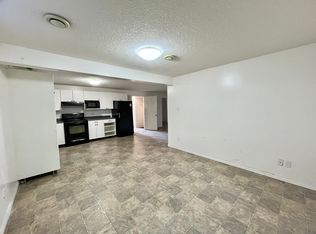


Similar homes
- C$429,9005 bd3 ba1.1k sqft8508 149a Ave NW, Edmonton, AB T5E 2Z2For Sale
 MLS ID #E4511512, Taleb Choucair, REMAX River City. RAE
 - C$424,9005 bd3 ba1.1k sqft12435 46th St NW, Edmonton, AB T5W 5E2For Sale
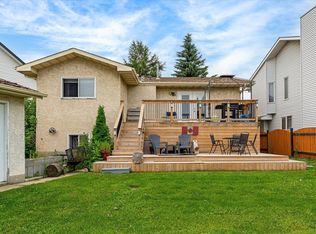 MLS ID #E4503434, Kirsten Krol, Royal LePage Noralta Real Estate. RAE
 - C$389,9004 bd3 ba1k sqft17607 91st St NW, Edmonton, AB T5Z 2M1For Sale
 MLS ID #E4514131, Zein Abaza, RE/MAX Real Estate. RAE
 - C$435,0004 bd3 ba1k sqft13111 36th St NW, Edmonton, AB T5A 5C7For Sale
 MLS ID #E4513152, Deanna L Jacobson, Royal LePage Prestige Realty. RAE
