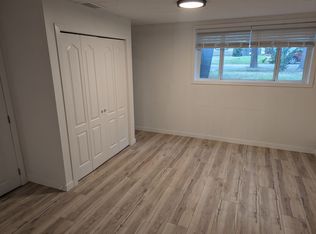
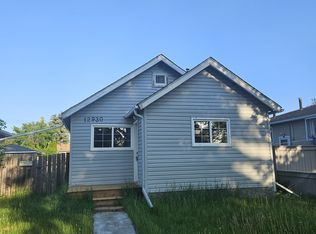
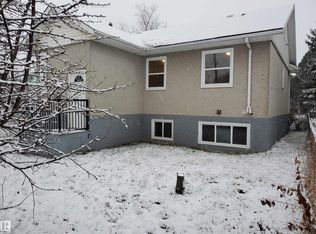
Bid Price Drop! Opportunity awaits developers, builders, and investors at this exceptional, fully development-ready site requiring only materials and construction to complete. All major permits, engineering, and foundational works are already in place, allowing for a seamless transition into the building phase. Permits & Approvals: • Development Permit (DP) in place • Building Permit (BP) in place • Certificate of Compliance (COC) available • Home warranty documentation available • City approval for 7 units (5 x 3-bed/2-bath and 2 x 2-bed/1-bath); potential for an 8th in-law suite (2-bed/1-bath) subject to zoning upgrade Engineering & Readiness • Structural engineering drawings completed and approved • Floor joist and truss layouts finalized and available • Site appraisal and engineering reports completed for financing Site Works Completed • Concrete Foundation work is installed • Weeping tile and damp proofing are completed and approved. • Earth backfill completed, in progress
For sale
C$549,000
12929 71st St NW, Edmonton, AB T5C 0L8
1beds
8,066sqft
Quadruplex, 4PLEX
Built in 2025
-- sqft lot
$-- Zestimate®
C$68/sqft
C$-- HOA
What's special
- 105 days
- 15
- 0
Zillow last checked:
Listing updated:
Listed by:
Tsehaye Kafel,
Grand Realty
Source: RAE,MLS®#: E4497406
Facts & features
Interior
Bedrooms & bathrooms
- Bedrooms: 1
- Bathrooms: 2
- Full bathrooms: 2
Primary bedroom
- Level: Main
Heating
- See Remarks
Appliances
- Included: See Remarks
Features
- Flooring: See Remarks
- Basement: See Remarks
Interior area
- Total structure area: 8,066
- Total interior livable area: 8,066 sqft
Property
Parking
- Parking features: See Remarks
Features
- Levels: Bi-Level,3
Lot
- Size: 6,437 Square Feet
- Features: See Remarks
Construction
Type & style
- Home type: MultiFamily
- Property subtype: Quadruplex, 4PLEX
- Attached to another structure: Yes
Materials
- Foundation: Concrete Perimeter, See Remarks
- Roof: See Remarks
Condition
- Year built: 2025
Community & HOA
Community
- Features: See Remarks
Location
- Region: Edmonton
Financial & listing details
- Price per square foot: C$68/sqft
- Date on market: 7/7/2026
- Ownership: Private
Price history
Price history is unavailable.
Public tax history
Tax history is unavailable.
Climate risks
Neighborhood: Balwin
Nearby schools
GreatSchools rating
No schools nearby
We couldn't find any schools near this home.