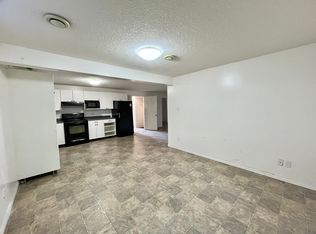
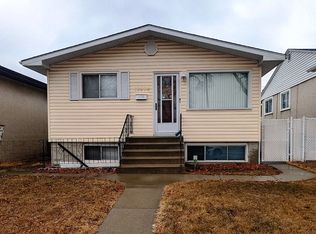
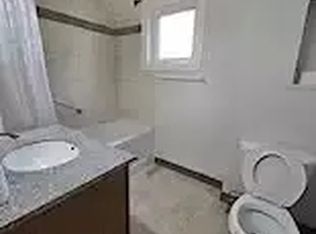
Side by side duplex with 2 legal suites (4 units total) on a 50 ft-wide lot. Roughed in for future garage suite services (for savvy investors to stabilize asset and bridge to CMHC with garage suite build). Surrounded by mature canopy featuring enlarged windows. Mains have 3 bedroom, 2.5 baths. Basement legal suites are 2 bedroom, 1 bath each. List price includes 2 detached double garages with 4 parking spaces in total (excluding garage suite). Stunning and modern practical living space per unit with 2 tone cabinets, quartz countertops, luxury backsplash, 9 ft main floor ceiling, HRVs. Minutes from londonderry mall, downtown, under 10 minute walk to LRT. Prime opportunity for investors or buyer that wants to live and rent next door.
For sale
C$1,079,000
12909 69th St NW, Edmonton, AB T5C 0H3
10beds
2,580sqft
Duplex, Duplex Side By Side
Built in 2026
-- sqft lot
$-- Zestimate®
C$418/sqft
C$-- HOA
What's special
Surrounded by mature canopyEnlarged windowsQuartz countertopsLuxury backsplash
- 26 days
- 27
- 3
Zillow last checked:
Listing updated:
Listed by:
Amaninder Brar,
Evertrust Realty
Source: RAE,MLS®#: E4507375
Facts & features
Interior
Bedrooms & bathrooms
- Bedrooms: 10
- Bathrooms: 8
- Full bathrooms: 6
- 1/2 bathrooms: 2
Primary bedroom
- Level: Upper
Heating
- Forced Air-2, Natural Gas, HRV System
Appliances
- Included: Dishwasher-Built-In, Dryer, Exhaust Fan, Humidifier-Power(Furnace), ENERGY STAR Qualified Refrigerator, Electric Stove, ENERGY STAR Qualified Washer, ENERGY STAR Qualified Water Heater
Features
- Ceiling 9 ft., Closet Organizers
- Flooring: Engineered Wood
- Basement: See Remarks, Finished
Interior area
- Total structure area: 2,580
- Total interior livable area: 2,580 sqft
Property
Parking
- Total spaces: 4
- Parking features: Double Garage Detached
- Garage spaces: 2
Features
- Levels: 2 Storey,3
- Exterior features: Landscaped, Exterior Walls- 2"x6"
Lot
- Size: 6,000 Square Feet
- Features: Landscaped, Near Public Transit, Schools, Shopping Nearby, Public Transportation, Infill Property
Construction
Type & style
- Home type: MultiFamily
- Property subtype: Duplex, Duplex Side By Side
- Attached to another structure: Yes
Materials
- Foundation: Concrete Perimeter
- Roof: Asphalt
Condition
- Year built: 2026
Community & HOA
Community
- Features: Ceiling 9 ft., Closet Organizers, Exterior Walls- 2"x6", Hot Wtr Tank-Energy Star, See Remarks, HRV System
- Security: Smoke Detector(s), Detectors Smoke
Location
- Region: Edmonton
Financial & listing details
- Price per square foot: C$418/sqft
- Date on market: 9/6/2026
- Ownership: Agent/Seller has Interest
Price history
Price history is unavailable.
Public tax history
Tax history is unavailable.
Climate risks
Neighborhood: Balwin
Nearby schools
GreatSchools rating
No schools nearby
We couldn't find any schools near this home.

Similar homes
- C$1,075,00010 bd4 ba2.4k sqft8524 84th Ave NW #8522, Edmonton, AB T6C 1C9For Sale
 MLS ID #E4496040, Mike W Brattland, MaxWell Devonshire Realty. RAE
 - C$1,099,00010 bd4 ba2.4k sqft8824 90th St NW, Edmonton, AB T6C 3L6For Sale
 MLS ID #E4491857, Dustin Batuik, Sterling Real Estate. RAE
 - C$899,9009 bd4 ba2.3k sqft12930 101st St NW #12928, Edmonton, AB T5E 4E7For Sale
 MLS ID #E4484449, Errol J Scott, Exp Realty. RAE
 - C$975,00010 bd6 ba1.9k sqft8125 83rd Ave NW #8123, Edmonton, AB T6C 1A7For Sale
 MLS ID #E4496038, Mike W Brattland, MaxWell Devonshire Realty. RAE
