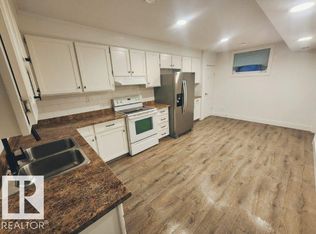
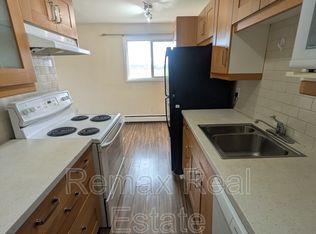
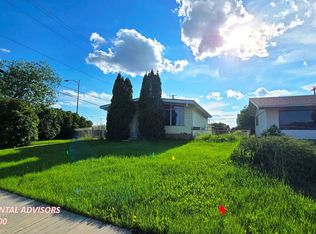
EXCEPTIONAL INVESTMENT OPPORTUNITY IN NORTH EDMONTON! This SIDE-BY-SIDE DUPLEX offers TWO SPACIOUS RESIDENCES, each with 2 BEDROOMS, 4PC BATH, generous living room, dining area, kitchen & MAIN-FLOOR LAUNDRY! Both DEVELOPED BASEMENTS feature NON-CONFORMING SECONDARY SUITES, each with 2 ADDITIONAL BEDROOMS, SECOND KITCHEN, REC ROOM, 4PC BATH & laundry. Offering a combined 8 BEDROOMS, 4 FULL BATHS & 4 KITCHENS, this property delivers SPACE & VERSATILITY! Currently occupied by RESPECTFUL, LONG-TERM TENANTS, with a LARGE YARD & FIRE PIT to enjoy! Nestled in a QUIET, ESTABLISHED NEIGHBOURHOOD near 82 ST & 127 AVE, within WALKING DISTANCE of transit, restaurants, banks, grocery stores, a registry office & everyday amenities. Convenient access to MAJOR ROADWAYS adds to the appeal. An attractive opportunity for investors or MULTIGENERATIONAL LIVING, offering an established tenant base, FLEXIBLE LAYOUTS & LONG-TERM POTENTIAL!
For sale
C$660,000
31 83rd St NW #12729, Edmonton, AB T5E 2V9
8beds
1,981sqft
Duplex, Duplex Side By Side
Built in 1959
-- sqft lot
$-- Zestimate®
C$333/sqft
C$-- HOA
What's special
Dining areaMain-floor laundryDeveloped basementsNon-conforming secondary suitesLarge yardFire pit
- 11 days
- 14
- 0
Zillow last checked:
Listing updated:
Listed by:
Calvin R Hexter,
Exp Realty
Source: RAE,MLS®#: E4515560
Facts & features
Interior
Bedrooms & bathrooms
- Bedrooms: 8
- Bathrooms: 4
- Full bathrooms: 4
Primary bedroom
- Level: Main
Heating
- Baseboard, Forced Air-2, Natural Gas
Appliances
- Included: See Remarks
Features
- Flooring: Non-Ceramic Tile, Vinyl Plank
- Basement: Full, Finished
Interior area
- Total structure area: 1,981
- Total interior livable area: 1,981 sqft
Video & virtual tour
Property
Parking
- Total spaces: 2
- Parking features: Double Garage Detached
- Garage spaces: 2
Features
- Levels: 2
- Exterior features: Playground Nearby
Lot
- Size: 7,960 Square Feet
- Features: Fully Fenced, Playground Nearby, Near Public Transit, Schools, Shopping Nearby, Public Transportation
Construction
Type & style
- Home type: MultiFamily
- Architectural style: Bungalow
- Property subtype: Duplex, Duplex Side By Side
- Attached to another structure: Yes
Materials
- Foundation: Concrete Perimeter
- Roof: Asphalt
Condition
- Year built: 1959
Community & HOA
Community
- Features: See Remarks
- Security: Carbon Monoxide Detectors, Smoke Detector(s), Detectors Smoke
Location
- Region: Edmonton
Financial & listing details
- Price per square foot: C$333/sqft
- Date on market: 11/5/2026
- Ownership: Private
Price history
Price history is unavailable.
Public tax history
Tax history is unavailable.
Climate risks
Neighborhood: Killarney
Nearby schools
GreatSchools rating
No schools nearby
We couldn't find any schools near this home.

Similar homes
- C$665,0008 bd6 ba2k sqft12041/43 67th St NW, Edmonton, AB T5B 1M9For Sale
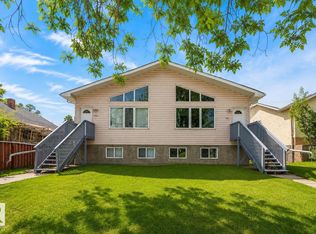 MLS ID #E4501378, Amanuel T Chirom, RE/MAX Elite. RAE
- C$625,00010 bd4 ba1.9k sqft13010 102nd St NW #13008, Edmonton, AB T5E 4J5For Sale
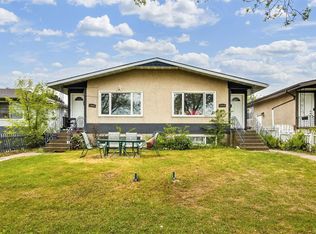 MLS ID #E4505757, Marcel J de Moissac, RE/MAX Elite. RAE
- C$650,00010 bd4 ba1.9k sqft21 40th St NW #11819, Edmonton, AB T5W 2K7For Sale
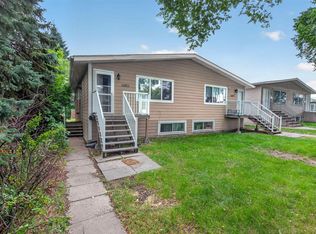 MLS ID #E4507783, Calvin R Hexter, Exp Realty. RAE
- C$639,9007 bd5 ba2.6k sqft16423 61st St NW, Edmonton, AB T5Y 0A7For Sale
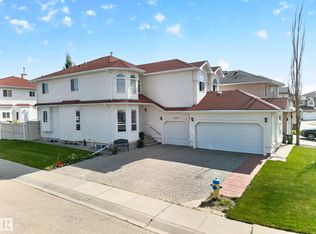 MLS ID #E4516626, Ricky Aujla, Century 21 Bravo Realty. RAE
