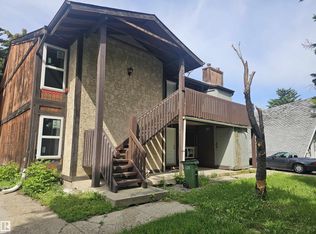
Excellent INVESTMENT OPPORTUNITY with this SIDE-BY-SIDE DUPLEX featuring a LEGAL BASEMENT SUITE and multiple self-contained living spaces! Offering approximately 1,945 SQ FT ABOVE GRADE, each main-floor side features its own living room, kitchen, dining area, 3 BEDROOMS & 4PC BATH. The lower level significantly expands the property’s versatility, with each side offering additional bedrooms, kitchen and living/rec space, bathrooms, laundry & storage. ONE BASEMENT SUITE IS LEGAL (11819), providing added value and flexibility for an investor looking to build or expand their rental portfolio. Separate entrances and multiple laundry areas further enhance the functionality of the property. Located in an established northeast Edmonton neighbourhood with convenient access to schools, parks, transit, shopping & major commuter routes. With substantial developed living space, MULTIPLE KITCHENS, 10 BEDROOMS TOTAL, this is a unique opportunity to own a property with multiple living areas under one roof!
For sale
C$650,000
21 40th St NW #11819, Edmonton, AB T5W 2K7
10beds
1,944sqft
Duplex, Duplex Side By Side
Built in 1962
-- sqft lot
$-- Zestimate®
C$334/sqft
C$-- HOA
What's special
Legal basement suiteMultiple self-contained living spacesDining areaLaundry and storageSeparate entrancesMultiple laundry areasMultiple kitchens
- 57 days
- 26
- 4
Zillow last checked:
Listing updated:
Listed by:
Calvin R Hexter,
Exp Realty
Source: RAE,MLS®#: E4507783
Facts & features
Interior
Bedrooms & bathrooms
- Bedrooms: 10
- Bathrooms: 4
- Full bathrooms: 4
Primary bedroom
- Level: Main
Heating
- Forced Air-2, Natural Gas
Appliances
- Included: See Remarks
Features
- Flooring: Laminate Flooring, Vinyl Plank
- Basement: Full, Finished
Interior area
- Total structure area: 1,944
- Total interior livable area: 1,944 sqft
Video & virtual tour
Property
Parking
- Parking features: Parking Pad
Features
- Levels: 2
- Exterior features: Playground Nearby
- Fencing: Fenced
Lot
- Size: 3,104 Square Feet
- Features: Fenced, Flat Site, Playground Nearby, Schools, Shopping Nearby
Construction
Type & style
- Home type: MultiFamily
- Architectural style: Bungalow
- Property subtype: Duplex, Duplex Side By Side
- Attached to another structure: Yes
Materials
- Foundation: Concrete Perimeter
- Roof: Asphalt
Condition
- Year built: 1962
Community & HOA
Community
- Features: See Remarks
- Security: Smoke Detector(s), Detectors Smoke
Location
- Region: Edmonton
Financial & listing details
- Price per square foot: C$334/sqft
- Date on market: 9/9/2026
- Ownership: Private
Price history
Price history is unavailable.
Public tax history
Tax history is unavailable.
Climate risks
Neighborhood: Beacon Heights
Nearby schools
GreatSchools rating
No schools nearby
We couldn't find any schools near this home.
Similar homes
- C$674,9007 bd4 ba1.5k sqft11812 45th St NW, Edmonton, AB T5W 2T4For Sale
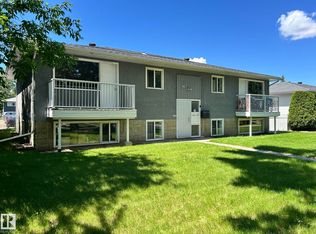 MLS ID #E4511903, Jacquie C Smith, 2% Realty Pro. RAE
- C$634,9009 bd4 ba2.3k sqft14519/14521 108th Ave NW, Edmonton, AB T5N 1G9For Sale
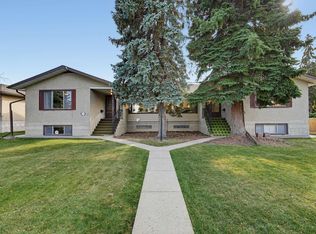 MLS ID #E4511657, Hendrik Verveer, Realty Unleashed Inc. RAE
- C$625,00010 bd4 ba1.9k sqft13010 102nd St NW #13008, Edmonton, AB T5E 4J5For Sale
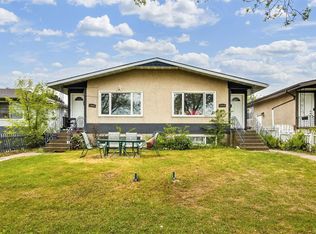 MLS ID #E4505757, Marcel J de Moissac, RE/MAX Elite. RAE
- C$665,0008 bd6 ba2k sqft12041/43 67th St NW, Edmonton, AB T5B 1M9For Sale
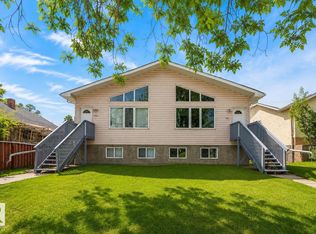 MLS ID #E4501378, Amanuel T Chirom, RE/MAX Elite. RAE
