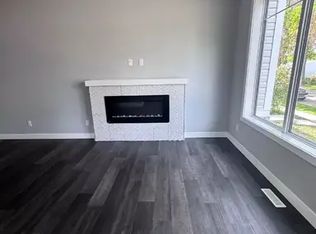
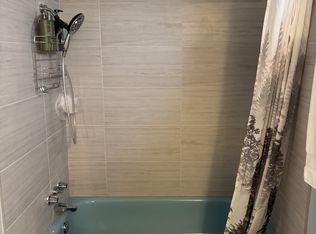
Incredible opportunity to own a beautifully maintained townhouse! Whether you're a first-time buyer, growing family, or investor, this home checks all the boxes. The bright main floor features a spacious living area plus a convenient 2-piece bath with laundry. Upstairs offers three generous bedrooms, including a primary suite with Jack-and-Jill access to the main bathroom for added privacy and convenience. The partially finished basement is ready for your personal touch with a bathroom rough-in and abundant storage. Complete with two parking stalls, this home delivers exceptional value in today's market. Homes offering this combination of affordability, space, and low monthly fees don't stay available for long.
For sale
C$239,500
11813 43rd St NW #4, Edmonton, AB T5W 2P3
3beds
978sqft
Townhouse
Built in 2009
1,918 Square Feet Lot
$-- Zestimate®
C$245/sqft
C$-- HOA
What's special
Bright main floorThree generous bedroomsPartially finished basementAbundant storageTwo parking stalls
- 33 days
- 11
- 0
Zillow last checked:
Listing updated:
Listed by:
Tiffany Mclellan,
RE/MAX Elite
Source: RAE,MLS®#: E4508377
Facts & features
Interior
Bedrooms & bathrooms
- Bedrooms: 3
- Bathrooms: 2
- Full bathrooms: 1
- 1/2 bathrooms: 1
Primary bedroom
- Level: Upper
Family room
- Level: Basement
Heating
- Forced Air-1, Natural Gas
Appliances
- Included: Dishwasher-Built-In, Dryer, Refrigerator, Electric Stove, Washer
Features
- Flooring: Ceramic Tile, Laminate Flooring
- Windows: Window Coverings
- Basement: Full, Partially Finished
Interior area
- Total structure area: 978
- Total interior livable area: 978.66 sqft
Property
Parking
- Parking features: 2 Outdoor Stalls
Features
- Levels: 2 Storey,3
Lot
- Size: 1,918 Square Feet
- Features: See Remarks
Construction
Type & style
- Home type: Townhouse
- Property subtype: Townhouse
Materials
- Foundation: Concrete Perimeter
- Roof: Asphalt
Condition
- Year built: 2009
Community & HOA
Community
- Features: See Remarks
HOA
- Has HOA: Yes
- Services included: Insur. for Common Areas, Reserve Fund Contribution
Location
- Region: Edmonton
Financial & listing details
- Price per square foot: C$245/sqft
- Date on market: 9/12/2026
- Ownership: Private
Price history
Price history is unavailable.
Public tax history
Tax history is unavailable.
Climate risks
Neighborhood: Beacon Heights
Nearby schools
GreatSchools rating
No schools nearby
We couldn't find any schools near this home.

Similar homes
- C$239,9004 bd2 ba1k sqftSpringfield Place (Bannerman), Edmonton, AB T5Y 1S1For Sale
 MLS ID #E4512990, David M Estephan, KIC Realty. RAE
 - C$244,9003 bd2 ba1.2k sqftGryphons Walk, Edmonton, AB T5A 4J7For Sale
 MLS ID #E4507417, Jogy Mathew, MaxWell Devonshire Realty. RAE
 - C$229,0003 bd2 ba1k sqftHomestead Village, Edmonton, AB T5A 2Y2For Sale
 MLS ID #E4502503, Kelly O'Connor, RE/MAX Elite. RAE
 - C$235,0003 bd2 ba1k sqftCastle Crescent, Edmonton, AB T5X 5G5For Sale
 MLS ID #E4507951, David M Estephan, KIC Realty. RAE
