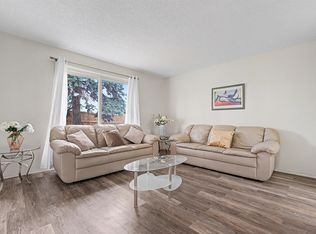
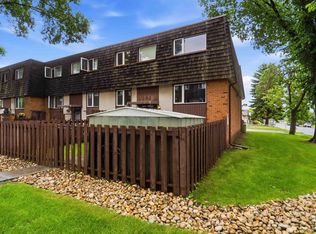
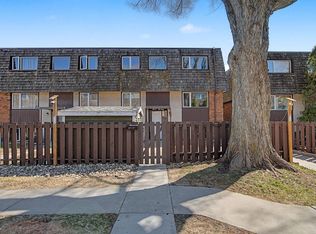
Welcome to this 4 bedroom, 2 bathroom townhouse in North Edmonton, offering a practical layout and plenty of potential for the next owner. The main level features hardwood floors, a separate kitchen, and a dedicated dining area, creating comfortable everyday living space with room to update and make it your own. The home does require some updating, making it a great option for buyers who want to add value over time. Upstairs, you will find three bedrooms and a full bathroom, while the partially finished basement offers an extra shower and the potential to develop two additional rooms, ideal for future bedrooms, an office, storage, or flex space. Outside, enjoy a private, low-maintenance backyard that is easy to care for and perfect for relaxing without the upkeep. Located close to schools, shopping, transit, parks, and everyday amenities, this townhouse is a solid opportunity for first-time buyers, investors, or anyone looking for an affordable home with upside in a convenient North Edmonton location.
For sale
C$174,900
2345 139th Ave NW, Edmonton, AB T5Y 1S1
4beds
1,040sqft
Townhouse
Built in 1978
2,537 Square Feet Lot
$-- Zestimate®
C$168/sqft
C$-- HOA
What's special
Hardwood floorsSeparate kitchenDedicated dining areaPartially finished basementPrivate low-maintenance backyard
- 22 days |
- 101 |
- 4 |
Zillow last checked:
Listing updated:
Listed by:
Gerard Y Hagan,
Sterling Real Estate
Source: RAE,MLS®#: E4496828
Facts & features
Interior
Bedrooms & bathrooms
- Bedrooms: 4
- Bathrooms: 3
- Full bathrooms: 1
- 1/2 bathrooms: 2
Primary bedroom
- Level: Upper
Heating
- Forced Air-1, Natural Gas
Appliances
- Included: Dishwasher-Built-In, Dryer, Exhaust Fan, Refrigerator, Electric Stove, Washer
Features
- Closet Organizers, No Animal Home, No Smoking Home
- Flooring: Carpet, Hardwood, Linoleum
- Basement: Full, Partially Finished
- Fireplace features: Wood Burning
Interior area
- Total structure area: 1,040
- Total interior livable area: 1,040 sqft
Property
Parking
- Total spaces: 1
- Parking features: Stall, Guest, Parking-Visitor
Features
- Levels: 2 Storey,2
- Patio & porch: Deck
- Exterior features: Low Maintenance Landscape, Playground Nearby
- Fencing: Fenced
Lot
- Size: 2,537 Square Feet
- Features: Flat Site, Near Golf Course, Low Maintenance Landscape, Playground Nearby, Near Public Transit, Schools, Shopping Nearby, Golf Nearby, Public Transportation
Construction
Type & style
- Home type: Townhouse
- Property subtype: Townhouse
Materials
- Foundation: Concrete Perimeter
- Roof: Asphalt
Condition
- Year built: 1978
Community & HOA
Community
- Features: Closet Organizers, Deck, No Animal Home, No Smoking Home
HOA
- Has HOA: Yes
- Services included: Exterior Maintenance, Insur. for Common Areas, Landscape/Snow Removal, Professional Management, Reserve Fund Contribution
Location
- Region: Edmonton
Financial & listing details
- Price per square foot: C$168/sqft
- Date on market: 7/3/2026
- Ownership: Condo Property,Private
Gerard Y Hagan
Gerard Y Hagan
By pressing Contact Agent, you agree that the real estate professional identified above may call/text you about your search, which may involve use of automated means and pre-recorded/artificial voices. You don't need to consent as a condition of buying any property, goods, or services. Message/data rates may apply. You also agree to our Terms of Use. Zillow does not endorse any real estate professionals. We may share information about your recent and future site activity with your agent to help them understand what you're looking for in a home.
Price history
Price history is unavailable.
Public tax history
Tax history is unavailable.
Climate risks
Neighborhood: Claireview
Nearby schools
GreatSchools rating
No schools nearby
We couldn't find any schools near this home.
- C$229,0003 bd2 ba960 sqft13833 24th St W, Edmonton, AB T5Y1K1For Sale

- C$--3 bd2 ba-- sqft2313 139th Ave NW, Edmonton, AB T5Y1S1Off Market

- C$520,0007 bd3 ba1.5k sqft13911 23rd St NW, Edmonton, AB T5Y1K2For Sale

- C$2,0753 bd2 ba1k sqft2340 138th Ave NW, Edmonton, AB T5Y1C2For Rent

- C$265,0003 bd2 ba1k sqft125 Woodborough Way NW, Edmonton, AB T5Y1N2For Sale
- C$--3 bd1 ba1.1k sqft149 Woodborough Way NW, Edmonton, AB T5Y1N2Off Market
- C$--2 bd2 ba900 sqft13704 24th St NW #2B-1BA-900SQFT, Edmonton, AB T5Y1J7Off Market
- C$--1 bd1 ba650 sqft13704 24th St NW #1B-1BA-650SQFT, Edmonton, AB T5Y1J7Off Market
Similar homes
- C$179,9993 bd2 ba1k sqftParkhaven, Edmonton, AB T5W 5J7For Sale
 MLS ID #E4495200, Fatima Esmail, MaxWell Polaris. RAE
 - C$175,0003 bd2 ba904 sqftRundle Park, Edmonton, AB T5W 0C2For Sale
 MLS ID #E4496163, Raelee Stagliano, REMAX River City. RAE
 - C$164,9003 bd2 ba956 sqftRundle Park, Edmonton, AB T5W 0C6For Sale
 MLS ID #E4499317, Kevin Mazurak, 2% Realty. RAE
 - C$189,9003 bd1 ba1k sqftFalconridge, Edmonton, AB T5Y 2H6For Sale
 MLS ID #E4498737, Billy Assaf, REMAX River City. RAE
 - C$200,0004 bd2 ba1k sqftRed Willow, Edmonton, AB T5A 4K4For SaleMLS ID #E4499166, Nicholas Majeau, Exp Realty. RAE
- C$174,9002 bd2 ba1k sqftRoseland Village, Edmonton, AB T5E 5R6For SaleMLS ID #E4493390, Chris L Miller, Stone and Sling Realty Group. RAE
- C$169,9002 bd1 ba950 sqftFalconridge, Edmonton, AB T5Y 2H6For SaleMLS ID #E4494258, James Tesoro, RE/MAX Excellence. RAE
- C$209,9994 bd2 ba1.1k sqftNorthgate Terrace, Edmonton, AB T5E 3E3For SaleMLS ID #E4497768, Ayat Al-Mustapha, RE/MAX Elite. RAE
- C$150,0002 bd2 ba1k sqftWestcastle, Edmonton, AB T5X 1T8For SaleMLS ID #E4500092, Jamie Lance, Exp Realty. RAE
- C$229,9003 bd2 ba1.1k sqftKnights Bridge (Hairsine), Edmonton, AB T5Y 2B2For SaleMLS ID #E4498197, Sergio Maione, RE/MAX Elite. RAE
- C$179,9003 bd2 ba1.1k sqftCedar Mills, Edmonton, AB T5X 3C6For SaleMLS ID #E4496785, David C St. Jean, Exp Realty. RAE
- C$200,0003 bd3 ba1k sqftYork Downs North, Edmonton, AB T5A 3N9For SaleMLS ID #E4494322, Selena Atkinson, Exp Realty. RAE
- C$204,9003 bd2 ba1k sqftMcleod Place, Edmonton, AB T5A 3A8For SaleMLS ID #E4498388, Max Segal, Real Broker. RAE
- C$183,8883 bd2 ba1k sqftGlamorgan Est, Edmonton, AB T5X 3L4For SaleMLS ID #E4491898, Ed S Massa, RE/MAX Excellence. RAE
- C$257,9003 bd2 ba1k sqftSifton Park Ravine, Edmonton, AB T5A 3L5For SaleMLS ID #E4500219, Matthew A Bennett, Royal LePage Noralta Real Estate. RAE
- C$237,0003 bd2 ba1.1k sqftRichmond Park, Edmonton, AB T5Y 1T3For SaleMLS ID #E4487377, Spencer N Williams, Homes & Gardens Real Estate Limited. RAE
- C$209,0003 bd2 ba1.1k sqftBirchwood, Edmonton, AB T5A 4L6For SaleMLS ID #E4496075, Lydia Probert, Linc Realty Advisors Inc. RAE
- C$204,9003 bd2 ba1k sqftNorthgate Terrace, Edmonton, AB T5E 3E3For SaleMLS ID #E4497538, Dave B Johnston, REMAX River City. RAE
- C$234,9003 bd2 ba1k sqftHomestead Village, Edmonton, AB T5A 2Y2For SaleMLS ID #E4499581, Kelly O'Connor, RE/MAX Elite. RAE
- C$133,7003 bd1 ba1.1k sqftParkridge Estates, Edmonton, AB T5W 4R7For SaleMLS ID #E4496749, Cecilia Keomanivong, Real Broker. RAE
