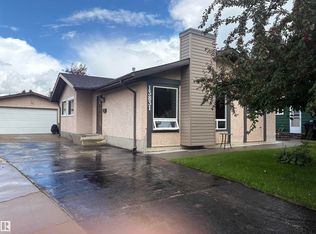
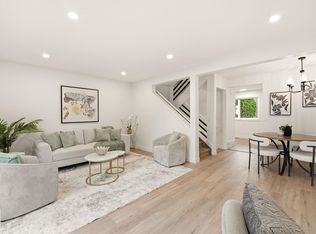
Extensively renovated 3-bedroom condo 2 bath. Kitchen has new stainless steel appliances and all corian made counter tops, new lighting and fully fenced backyard. Totally redone bathroom. Luxury vinal plank flooring throughout. Just move in without spending money for improvements.
For sale
C$229,000
13833 24th St W, Edmonton, AB T5Y 1K1
3beds
960sqft
Townhouse
Built in 1978
-- sqft lot
$-- Zestimate®
C$238/sqft
C$-- HOA
What's special
Corian made counter topsNew lightingFully fenced backyardTotally redone bathroom
- 104 days
- 11
- 0
Zillow last checked:
Listing updated:
Listed by:
Casey Tanner,
RE/MAX Elite,
Ayat Al-Mustapha,
RE/MAX Elite
Source: RAE,MLS®#: E4488841
Facts & features
Interior
Bedrooms & bathrooms
- Bedrooms: 3
- Bathrooms: 2
- Full bathrooms: 1
- 1/2 bathrooms: 1
Primary bedroom
- Level: Upper
Heating
- Forced Air-1, Natural Gas
Appliances
- Included: Dishwasher-Built-In, Dryer, Refrigerator, Electric Cooktop, Washer
Features
- Flooring: Carpet, Vinyl Plank
- Basement: Full, Unfinished
Interior area
- Total structure area: 960
- Total interior livable area: 960.69 sqft
Property
Parking
- Parking features: Stall, Parking-Plug-Ins, Guest, Parking-Visitor
Features
- Levels: 2 Storey,2
- Fencing: Fenced
Lot
- Features: Near Public Transit, Schools, Public Transportation
Construction
Type & style
- Home type: Townhouse
- Property subtype: Townhouse
Materials
- Foundation: Concrete Perimeter
- Roof: Asphalt
Condition
- Year built: 1978
Community & HOA
HOA
- Has HOA: Yes
- Services included: Exterior Maintenance, Landscape/Snow Removal, Parking, Professional Management
Location
- Region: Edmonton
Financial & listing details
- Price per square foot: C$238/sqft
- Date on market: 5/20/2026
- Ownership: Private
Price history
Price history is unavailable.
Public tax history
Tax history is unavailable.
Climate risks
Neighborhood: Claireview
Nearby schools
GreatSchools rating
No schools nearby
We couldn't find any schools near this home.


Similar homes
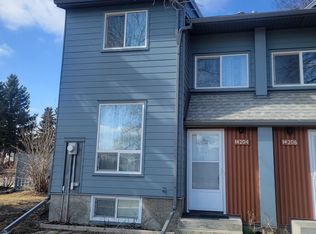
- C$234,5003 bd2 ba1k sqftCedarwood Village, Edmonton, AB T5Y 1H1For Sale
 MLS ID #E4500898, Gregory L Warwa, Royal LePage Noralta Real Estate. RAE
 - C$254,0003 bd2 ba1k sqftKnights Bridge (Hairsine), Edmonton, AB T5Y 2B2For Sale
 MLS ID #E4505047, Kelly O'Connor, RE/MAX Elite. RAE
 - C$219,0003 bd1 ba1k sqftSable Chase, Edmonton, AB T5Y 1R5For Sale
 MLS ID #E4487405, Casey Tanner, RE/MAX Elite. RAE
 - C$237,5003 bd2 ba1.3k sqftVillage On The Green, Edmonton, AB T5A 1H2For Sale
 MLS ID #E4506298, Jennifer L Kitzan Mohammed, MaxWell Polaris. RAE
