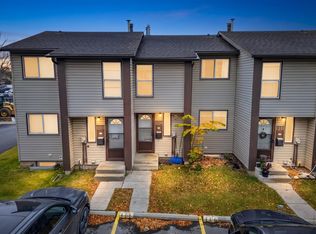
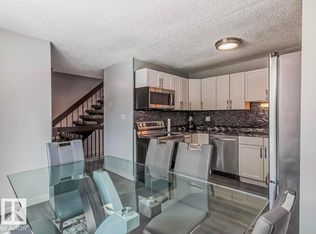
Welcome to this professionally renovated from top to bottom 3 bedroom townhouse! The kitchen features a modern look with sleek cabinetry, both stylish backsplash & feature wall, stainless steel appliances(including an induction stove-boil a pot of water in under a minute), with plenty of storage space. The generous living room has a very welcoming feel with natural light from the large window overlooking your fenced private yard. Great for both entertaining & enjoying time with family & friends. Upstairs - 3 spacious bedrooms with new armoires. A brand new fully renovated 4-piece bathroom. Downstairs you'll find a fully finished rec room for the family, gym, home office, or play room. Laundry area with brand new washer and dryer. New hi-efficient furnace & newer hot water tank (2022). Located in a the family friendly community of Hermitage, this is a well managed complex is close to schools, parks, public swimming, gyms, golf courses, skiing, rec centers, public transit, walking trails, shopping, & more!
For sale
C$232,297
197D Homestead Cres NW, Edmonton, AB T5A 2Y2
3beds
922sqft
Townhouse
Built in 1977
2,570 Square Feet Lot
$-- Zestimate®
C$252/sqft
C$-- HOA
What's special
Plenty of storage spaceFenced private yard
- 4 hours
- 6
- 0
Zillow last checked:
Listing updated:
Listed by:
Shaun C Cunningham,
RE/MAX Real Estate
Source: RAE,MLS®#: E4513577
Facts & features
Interior
Bedrooms & bathrooms
- Bedrooms: 3
- Bathrooms: 2
- Full bathrooms: 1
- 1/2 bathrooms: 1
Primary bedroom
- Level: Upper
Heating
- Forced Air-1, Natural Gas
Appliances
- Included: Dishwasher-Built-In, Dryer, Microwave Hood Fan, Refrigerator, Washer, Induction Stove
Features
- Closet Organizers, No Animal Home, No Smoking Home
- Flooring: Carpet, Vinyl Plank
- Basement: Full, Finished
Interior area
- Total structure area: 922
- Total interior livable area: 922.47 sqft
Video & virtual tour
Property
Parking
- Parking features: Stall, Parking-Plug-Ins, Guest, Parking-Visitor
Features
- Levels: 2 Storey,3
- Exterior features: Landscaped, Low Maintenance Landscape, Playground Nearby
- Pool features: Community, Public Swimming Pool
Lot
- Size: 2,570 Square Feet
- Features: Flat Site, Near Golf Course, Landscaped, Low Maintenance Landscape, Park/Reserve, Picnic Area, Playground Nearby, Near Public Transit, Schools, Shopping Nearby, Ski Hill Nearby, Golf Nearby, Public Transportation
- Residential vegetation: Fruit Trees/Shrubs
Construction
Type & style
- Home type: Townhouse
- Property subtype: Townhouse
Materials
- Foundation: Concrete Perimeter
- Roof: Asphalt
Condition
- Year built: 1977
Community & HOA
Community
- Features: Closet Organizers, No Animal Home, No Smoking Home
- Security: Smoke Detector(s), Detectors Smoke
HOA
- Has HOA: Yes
- Services included: Exterior Maintenance, Insur. for Common Areas, Parking, Professional Management, Reserve Fund Contribution
Location
- Region: Edmonton
Financial & listing details
- Price per square foot: C$252/sqft
- Date on market: 10/20/2026
- Ownership: Private
Price history
Price history is unavailable.
Public tax history
Tax history is unavailable.
Climate risks
Neighborhood: Hermitage
Nearby schools
GreatSchools rating
No schools nearby
We couldn't find any schools near this home.
- C$229,0003 bd2 ba1k sqft203 B Homestead Cres NW, Edmonton, AB T5A2Y2For Sale

- C$245,0003 bd2 ba1k sqft199 B Homestead Cres NW, Edmonton, AB T5A2Y2For Sale

- C$--3 bd1 ba1.1k sqft207 Homestead Cres NW #1A, Edmonton, AB T5A2Y2Off Market
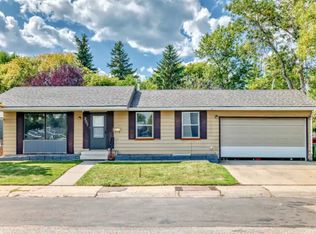
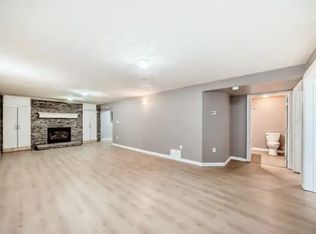
- C$--2 bd1 ba950 sqft207 Homestead Cres NW #1B, Edmonton, AB T5A2Y2Off Market
Similar homes
- C$235,0003 bd2 ba1.1k sqftPioneer Est, Edmonton, AB T5A 4A5For Sale
 MLS ID #E4513053, Trisha Zimmerling, Royal LePage Prestige Realty. RAE
- C$229,0003 bd2 ba1k sqftHomestead Village, Edmonton, AB T5A 2Y2For SaleMLS ID #E4502503, Kelly O'Connor, RE/MAX Elite. RAE
- C$245,0003 bd2 ba1k sqftHomestead Village, Edmonton, AB T5A 2Y2For SaleMLS ID #E4507166, Kelly O'Connor, RE/MAX Elite. RAE
- C$259,9003 bd3 ba1.2k sqftBrook Haven, Edmonton, AB T5A 3K4For Sale
 MLS ID #E4513349, Aqsa Chaudhry, MaxWell Polaris. RAE
