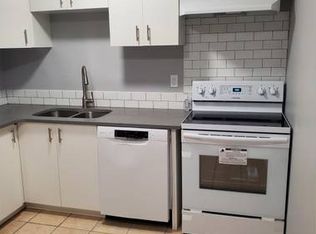
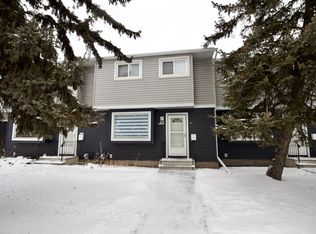
Welcome home to this beautifully updated townhouse conveniently located in Homesteader! The main floor offers a bright and inviting living space with large windows, a spacious living room, and a well-appointed kitchen with plenty of cabinetry and workspace. Upstairs, the home has been returned to its original three-bedroom layout, with renovated bedrooms and an updated bathroom. The finished basement adds valuable flexibility, featuring a 3-piece bathroom and a spacious room that could be used as a potential fourth bedroom, guest room, home office, gym, or recreation space. Enjoy the convenience of two parking stalls located directly at the back of the unit, along with your private yard and deck. Close to schools, shopping, parks, LRT, public transportation, and a wide range of amenities, this is an excellent opportunity for first-time buyers, investors, downsizers, or anyone looking for a move-in-ready home with plenty of usable space.
For sale
C$179,900
44 Habitat Cres NW, Edmonton, AB T5A 2X7
3beds
938sqft
Townhouse
Built in 1975
2,542 Square Feet Lot
$-- Zestimate®
C$192/sqft
C$-- HOA
What's special
Beautifully updated townhouseLarge windowsRenovated bedroomsUpdated bathroomPrivate yard and deck
- 51 days
- 20
- 6
Zillow last checked:
Listing updated:
Listed by:
Ryan B Black,
Lux Real Estate Inc
Source: RAE,MLS®#: E4510538
Facts & features
Interior
Bedrooms & bathrooms
- Bedrooms: 3
- Bathrooms: 2
- Full bathrooms: 2
Primary bedroom
- Level: Above Grade
Heating
- Forced Air-1, Natural Gas
Appliances
- Included: Dishwasher-Built-In, Dryer, Refrigerator, Electric Stove, Washer
Features
- No Smoking Home
- Flooring: Carpet, Ceramic Tile, Vinyl Plank
- Basement: Full, Finished
Interior area
- Total structure area: 938
- Total interior livable area: 938.19 sqft
Property
Parking
- Parking features: 2 Outdoor Stalls
Features
- Levels: 2 Storey,3
- Exterior features: Playground Nearby
- Pool features: Community, Public Swimming Pool
Lot
- Size: 2,542 Square Feet
- Features: Fully Fenced, Near Golf Course, Playground Nearby, Near Public Transit, Schools, Shopping Nearby, See Remarks, Golf Nearby, Public Transportation
Details
- Additional structures: Storage Shed
Construction
Type & style
- Home type: Townhouse
- Property subtype: Townhouse
Materials
- Foundation: Concrete Perimeter
- Roof: Asphalt
Condition
- Year built: 1975
Community & HOA
Community
- Features: No Smoking Home, See Remarks
HOA
- Has HOA: Yes
- Services included: Exterior Maintenance, Insur. for Common Areas, Parking, Professional Management, Reserve Fund Contribution
Location
- Region: Edmonton
Financial & listing details
- Price per square foot: C$192/sqft
- Date on market: 9/26/2026
- Ownership: Private
Price history
Price history is unavailable.
Public tax history
Tax history is unavailable.
Climate risks
Neighborhood: Hermitage
Nearby schools
GreatSchools rating
No schools nearby
We couldn't find any schools near this home.

Similar homes
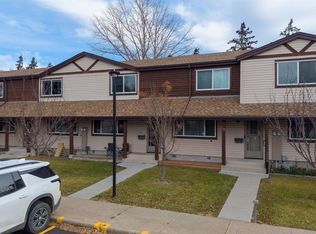
- C$174,9003 bd2 ba1.1k sqftKnights Bridge (Hairsine), Edmonton, AB T5Y 2B2For Sale
 MLS ID #E4516599, Delaney Robitaille, Exp Realty. RAE
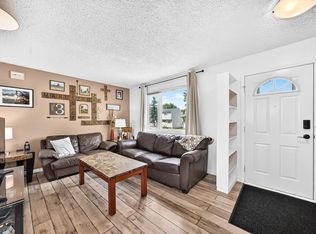
- C$204,9003 bd2 ba953 sqftWest Hermitage Place, Edmonton, AB T5A 2X7For Sale
 MLS ID #E4513163, Samantha L Sajjad, MaxWell Devonshire Realty. RAE
- C$185,0003 bd2 ba939 sqftHomestead Gardens, Edmonton, AB T5A 3K8For Sale
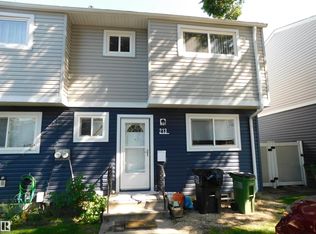 MLS ID #E4504734, Steve Balay, Royal Lepage Arteam Realty. RAE
- C$179,9003 bd2 ba973 sqftClareview Village, Edmonton, AB T5A 3P2For Sale
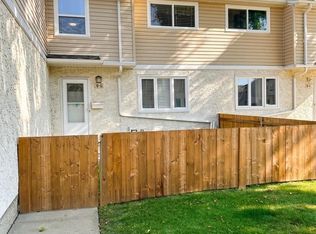 MLS ID #E4510476, Faisal Rajan, MaxWell Progressive. RAE
