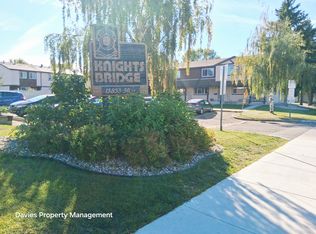
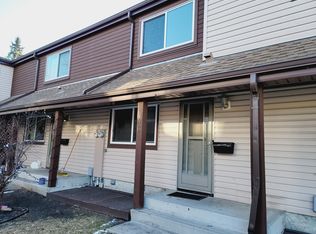
WELL-MAINTAINED TOWNHOME IN A WELL-MANAGED PET FRIENDLY COMPLEX! This inviting 2-STOREY TOWNHOUSE offers 3 BEDROOMS, 1.5 BATHS & over 1,150 SQ FT ABOVE GRADE, plus a PARTIALLY DEVELOPED BASEMENT! The bright main floor features a spacious LIVING ROOM, dedicated dining area & functional kitchen with pantry, along with a convenient 2PC BATH and rear MUDROOM for added everyday practicality. Upstairs you'll find 3 GENEROUS BEDROOMS, including a spacious PRIMARY RETREAT with ample closet space, plus a full 4PC BATH. The BASEMENT offers a LARGE REC ROOM, perfect for a family room, entertainment space or HOME OFFICE, along with laundry, utility & additional storage areas. Enjoy the convenience of 2 ASSIGNED PARKING STALLS and the benefits of a WELL-KEPT, WELL-MANAGED COMPLEX! Ideally situated in an established NORTH EDMONTON neighbourhood near schools, parks, shopping, public transit & everyday amenities. A FANTASTIC OPPORTUNITY for FIRST-TIME BUYERS, FAMILIES or DOWNSIZERS!
For sale
C$174,900
13833 30th St NW #20, Edmonton, AB T5Y 2B2
3beds
1,158sqft
Townhouse
Built in 1981
2,585 Square Feet Lot
$-- Zestimate®
C$151/sqft
C$-- HOA
What's special
Bright main floorDedicated dining areaFunctional kitchen with pantryRear mudroom
- 19 hours
- 14
- 3
Zillow last checked:
Listing updated:
Listed by:
Delaney Robitaille,
Exp Realty
Source: RAE,MLS®#: E4516599
Facts & features
Interior
Bedrooms & bathrooms
- Bedrooms: 3
- Bathrooms: 2
- Full bathrooms: 1
- 1/2 bathrooms: 1
Primary bedroom
- Level: Upper
Heating
- Forced Air-1, Natural Gas
Appliances
- Included: Dishwasher-Built-In, Dryer, Exhaust Fan, Microwave, Refrigerator, Electric Stove, Washer
Features
- Flooring: Laminate Flooring, Non-Ceramic Tile, Vinyl Plank
- Basement: Full, Partially Finished
Interior area
- Total structure area: 1,158
- Total interior livable area: 1,158 sqft
Video & virtual tour
Property
Parking
- Parking features: Stall
Features
- Levels: 2 Storey,3
- Exterior features: Low Maintenance Landscape, Playground Nearby
Lot
- Size: 2,585 Square Feet
- Features: Fully Fenced, Low Maintenance Landscape, Playground Nearby, Near Public Transit, Schools, Shopping Nearby, Public Transportation
Construction
Type & style
- Home type: Townhouse
- Property subtype: Townhouse
Materials
- Foundation: Concrete Perimeter
- Roof: Asphalt
Condition
- Year built: 1981
Community & HOA
Community
- Features: See Remarks
- Security: Smoke Detector(s), Detectors Smoke
HOA
- Has HOA: Yes
- Services included: Exterior Maintenance, Insur. for Common Areas, Parking, Professional Management, Reserve Fund Contribution, Utilities Common Areas
Location
- Region: Edmonton
Financial & listing details
- Price per square foot: C$151/sqft
- Date on market: 11/15/2026
- Ownership: Private
Price history
Price history is unavailable.
Public tax history
Tax history is unavailable.
Climate risks
Neighborhood: Claireview
Nearby schools
GreatSchools rating
No schools nearby
We couldn't find any schools near this home.

Similar homes
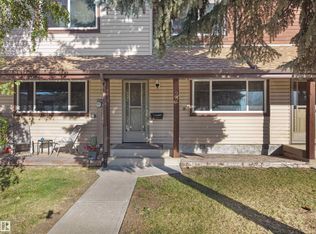
- C$179,9003 bd2 ba1.1k sqftKnights Bridge (Hairsine), Edmonton, AB T5Y 2B2For Sale
 MLS ID #E4509513, Patrick D Fields, Real Broker. RAE
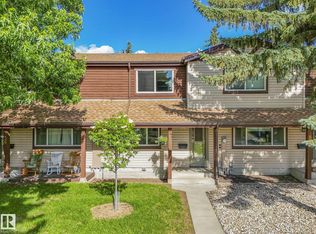
- C$199,5003 bd2 ba1.1k sqftKnights Bridge (Hairsine), Edmonton, AB T5Y 2B2For Sale
 MLS ID #E4498197, Sergio Maione, RE/MAX Elite. RAE
- C$179,9003 bd1 ba1.1k sqftArrowhead Point, Edmonton, AB T5Y 1C4For Sale
 MLS ID #E4515800, Russell K Burrell, MaxWell Devonshire Realty. RAE
- C$209,0003 bd1 ba1.1k sqftArrowhead Point, Edmonton, AB T5Y 1C4For Sale
 MLS ID #E4516622, Teo Burtic, RE/MAX Excellence. RAE
