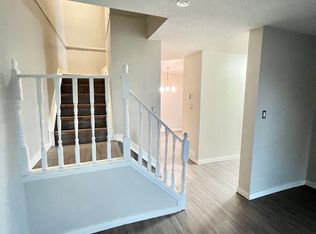
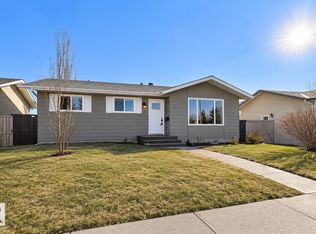
Welcome to this inviting 1,095 sq. ft. townhouse condo in the desirable Fraser neighbourhood! Built in 1981, this home offers three bedrooms, one & a half bathrooms, with a functional layout & plenty of space for comfortable living. The main floor features a bright living room, a dedicated dining area, & an eat-in kitchen. Hardwood floors throughout the home add warmth & character, while fresh paint gives the interior a clean, refreshed feel. Upstairs, you’ll find three bedrooms offering flexibility for family, guests, or a home office. The finished basement provides valuable extra space for a family room, recreation area, or hobbies. Enjoy your own fenced backyard, ideal for relaxing outdoors, gardening, or summer gatherings. Recent improvements include updated windows, new exterior insulation & vinyl siding, plus a newer refrigerator. Convenient back-lane access adds everyday practicality. Low condo fees help make this a wonderful opportunity for first-time buyers, families, or investors.
For sale
C$209,000
14713 25th St NW, Edmonton, AB T5Y 2E8
3beds
1,097sqft
Townhouse
Built in 1981
2,603 Square Feet Lot
$-- Zestimate®
C$191/sqft
C$-- HOA
What's special
Three bedroomsFunctional layoutDedicated dining areaEat-in kitchenUpdated windowsNewer refrigeratorConvenient back-lane access
- 6 days
- 24
- 5
Zillow last checked:
Listing updated:
Listed by:
Roberta Meili-Alford,
MaxWell Polaris
Source: RAE,MLS®#: E4514605
Facts & features
Interior
Bedrooms & bathrooms
- Bedrooms: 3
- Bathrooms: 2
- Full bathrooms: 1
- 1/2 bathrooms: 1
Primary bedroom
- Level: Upper
Family room
- Level: Lower
Heating
- Forced Air-1, Natural Gas
Appliances
- Included: Dryer, Exhaust Fan, Refrigerator, Electric Stove, Washer
Features
- Closet Organizers, Insulation-Upgraded, No Animal Home, No Smoking Home
- Flooring: Ceramic Tile, Hardwood
- Windows: Vinyl Windows
- Basement: Full, Finished
Interior area
- Total structure area: 1,097
- Total interior livable area: 1,097 sqft
Video & virtual tour
Property
Parking
- Parking features: Stall, Guest, Parking-Visitor
Features
- Levels: 2 Storey,3
- Exterior features: Landscaped, Low Maintenance Landscape, Playground Nearby
Lot
- Size: 2,603 Square Feet
- Features: Fully Fenced, Flat Site, Near Golf Course, Landscaped, Low Maintenance Landscape, Playground Nearby, Near Public Transit, Schools, Shopping Nearby, Golf Nearby, Public Transportation
Construction
Type & style
- Home type: Townhouse
- Property subtype: Townhouse
Materials
- Foundation: Concrete Perimeter
- Roof: Asphalt
Condition
- Year built: 1981
Community & HOA
Community
- Features: Closet Organizers, Insulation-Upgraded, No Animal Home, No Smoking Home
- Security: Smoke Detector(s), Detectors Smoke
HOA
- Has HOA: Yes
- Services included: Exterior Maintenance, Insur. for Common Areas, Professional Management, Reserve Fund Contribution
Location
- Region: Edmonton
Financial & listing details
- Price per square foot: C$191/sqft
- Date on market: 10/28/2026
- Ownership: Private
- Road surface type: Paved Lane
Price history
Price history is unavailable.
Public tax history
Tax history is unavailable.
Climate risks
Neighborhood: Claireview
Nearby schools
GreatSchools rating
No schools nearby
We couldn't find any schools near this home.

Similar homes
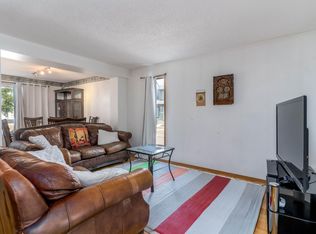
- C$199,9003 bd2 ba1.1k sqftCavalier Court, Edmonton, AB T5Y 2E8For Sale
 MLS ID #E4506342, Tyler J Ellis, Real Broker. RAE
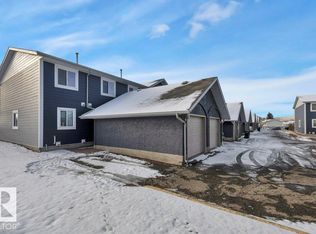
- C$238,8003 bd3 ba1.2k sqftConcord Park, Edmonton, AB T5Y 2L3For Sale
 MLS ID #E4514982, Jasmin C Matias, Real Broker. RAE
- C$199,5003 bd2 ba1k sqftParkhill, Edmonton, AB T5Y 1T2For Sale
 MLS ID #E4514681, Damien M Mastroprimiano, McLeod Realty & Management LTD. RAE
- C$218,9003 bd2 ba1.1k sqftRock Glen, Edmonton, AB T5Y 1H9For Sale
 MLS ID #E4514464, Deni Beauvais, REMAX River City. RAE
