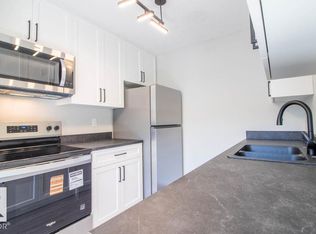
Welcome to this 3-bedroom condo offering a functional layout and convenient location. The main floor features a living room, kitchen, separate dining area and 2-piece bathroom. Upstairs you will find three bedrooms, including a primary bedroom with its own 3-piece ensuite, along with an additional 4-piece bathroom. The basement offers a recreation room for extra living space. Outside, enjoy a backyard and the convenience of a single detached garage. Low Condo Fees! Located close to schools, playgrounds and shopping, this property offers a practical option for those looking for a home in a convenient location.
For sale
C$238,800
14803 34th St NW #12, Edmonton, AB T5Y 2L3
3beds
1,272sqft
Townhouse
Built in 1991
2,561 Square Feet Lot
$-- Zestimate®
C$188/sqft
C$-- HOA
What's special
Functional layoutSeparate dining areaSingle detached garage
- 6 days
- 25
- 0
Zillow last checked:
Listing updated:
Listed by:
Jasmin C Matias,
Real Broker
Source: RAE,MLS®#: E4514982
Facts & features
Interior
Bedrooms & bathrooms
- Bedrooms: 3
- Bathrooms: 3
- Full bathrooms: 2
- 1/2 bathrooms: 1
Primary bedroom
- Level: Upper
Heating
- Forced Air-1, Natural Gas
Appliances
- Included: Dishwasher-Built-In, Dryer, Exhaust Fan, Refrigerator, Electric Stove, Washer
Features
- Flooring: Carpet, Ceramic Tile
- Basement: Full, Finished
- Fireplace features: Gas
Interior area
- Total structure area: 1,272
- Total interior livable area: 1,272 sqft
Property
Parking
- Total spaces: 2
- Parking features: Single Garage Detached
- Garage spaces: 1
Features
- Levels: 2 Storey,3
- Exterior features: Playground Nearby
Lot
- Size: 2,561 Square Feet
- Features: Corner Lot, Playground Nearby, Near Public Transit, Schools, Shopping Nearby, Public Transportation
Construction
Type & style
- Home type: Townhouse
- Property subtype: Townhouse
Materials
- Foundation: Concrete Perimeter
- Roof: Asphalt
Condition
- Year built: 1991
Community & HOA
Community
- Features: See Remarks
HOA
- Has HOA: Yes
- Services included: Exterior Maintenance, Insur. for Common Areas, Professional Management, Reserve Fund Contribution, Utilities Common Areas
Location
- Region: Edmonton
Financial & listing details
- Price per square foot: C$188/sqft
- Date on market: 10/31/2026
- Ownership: Private
Price history
Price history is unavailable.
Public tax history
Tax history is unavailable.
Climate risks
Neighborhood: Claireview
Nearby schools
GreatSchools rating
No schools nearby
We couldn't find any schools near this home.


Similar homes
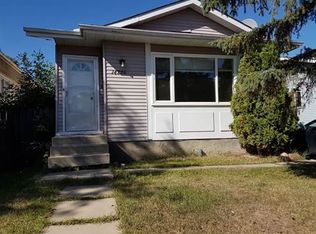
- C$229,9003 bd2 ba1.1k sqftBirchwood, Edmonton, AB T5A 4L5For Sale
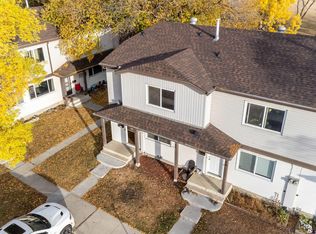 MLS ID #E4515791, Sunny Baraich, RE/MAX Elite. RAE
- C$299,0003 bd3 ba1.2k sqftConcord Park, Edmonton, AB T5Y 2L3For Sale
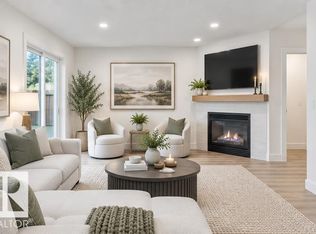 MLS ID #E4510395, Kimberly Will, Royal Lepage Arteam Realty. RAE
- C$232,2973 bd2 ba990 sqftHomestead Village, Edmonton, AB T5A 2Y2For Sale
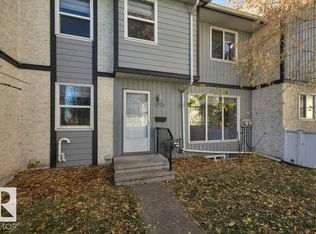 MLS ID #E4513577, Shaun C Cunningham, RE/MAX Real Estate. RAE
- C$212,9003 bd2 ba1k sqftClarehaven, Edmonton, AB T5Y 1R4For Sale
 MLS ID #E4514345, Deni Beauvais, REMAX River City. RAE
