Welcome to this well-kept 2 storey in Kirkness, offering over 1,200 sq ft above grade on a quiet street with an attached single garage. The main floor features laminate flooring, a bright living room with a wood-burning brick fireplace, and a dining area that opens to the kitchen. The kitchen was remodelled about two years ago with white cabinetry, an island, a stainless steel hood fan and dishwasher, and an electric stove. The back entrance offers main floor laundry and a 2 pc bath. Upstairs are three bedrooms, including a spacious primary with a walk-in closet, plus an updated 4 pc bath. Newer windows, a furnace about two years old and a hot water tank about three years old add peace of mind, and the home has central vacuum. The full unfinished basement is ready for your ideas. Outside, enjoy the fenced backyard with a deck built about six years ago, a shed and raised garden beds. Close to schools, parks, shopping and transit.
For sale
C$325,000
14719 37th St NW, Edmonton, AB T5Y 2K1
3beds
1,207sqft
Single Family Residence
Built in 1990
3,890 Square Feet Lot
$-- Zestimate®
C$269/sqft
C$-- HOA
What's special
Attached single garageLaminate flooringWood-burning brick fireplaceElectric stoveMain floor laundryNewer windowsCentral vacuum
- 2 days
- 63
- 7
Zillow last checked:
Listing updated:
Listed by:
Craig E Finnman,
Royal LePage Prestige Realty
Source: RAE,MLS®#: E4515078
Facts & features
Interior
Bedrooms & bathrooms
- Bedrooms: 3
- Bathrooms: 2
- Full bathrooms: 1
- 1/2 bathrooms: 1
Primary bedroom
- Level: Upper
Heating
- Forced Air-1, Natural Gas
Appliances
- Included: Dishwasher-Built-In, Dryer, Exhaust Fan, Refrigerator, Electric Stove, Washer
Features
- Kitchen Island, Vacuum System Attachments, Vacuum Systems
- Flooring: Carpet, Laminate Flooring
- Basement: Full, Unfinished
- Fireplace features: Wood Burning
Interior area
- Total structure area: 1,207
- Total interior livable area: 1,207 sqft
Video & virtual tour
Property
Parking
- Total spaces: 2
- Parking features: Front Drive Access, Single Garage Attached, Garage Control, Garage Opener
- Attached garage spaces: 1
- Has uncovered spaces: Yes
Features
- Levels: 2 Storey,2
- Patio & porch: Deck
Lot
- Size: 3,890 Square Feet
- Features: Fully Fenced, Near Public Transit, Schools, Shopping Nearby, Public Transportation
Construction
Type & style
- Home type: SingleFamily
- Property subtype: Single Family Residence
Materials
- Foundation: Concrete Perimeter
- Roof: Asphalt
Condition
- Year built: 1990
Community & HOA
Community
- Features: Deck
Location
- Region: Edmonton
Financial & listing details
- Price per square foot: C$269/sqft
- Date on market: 11/1/2026
- Ownership: Private
Price history
Price history is unavailable.
Public tax history
Tax history is unavailable.
Climate risks
Neighborhood: Claireview
Nearby schools
GreatSchools rating
No schools nearby
We couldn't find any schools near this home.
Similar homes
- C$300,0003 bd2 ba1.2k sqft3008 138th Ave NW, Edmonton, AB T5Y 1M3For Sale
 MLS ID #E4515235, Shaun C Cunningham, RE/MAX Real Estate. RAE
- C$329,0003 bd3 ba1.2k sqft3047 143rd Ave NW, Edmonton, AB T5Y 1M9For Sale
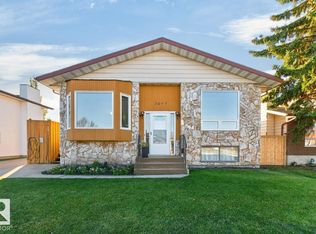 MLS ID #E4513880, Syl R Sanscartier, RE/MAX Excellence. RAE
- C$382,0004 bd2 ba1.2k sqft4520 149th Ave NW, Edmonton, AB T5Y 2Z1For Sale
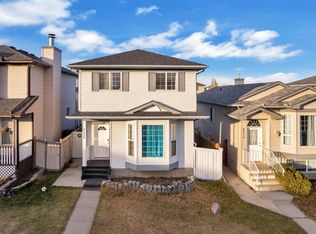 MLS ID #E4515023, Joseph Yisak, MaxWell Devonshire Realty. RAE
- C$300,0002 bd3 ba1.1k sqft14522 37th St NW, Edmonton, AB T5Y 2K2For Sale
 MLS ID #E4513945, Deanna L Jacobson, Royal LePage Prestige Realty. RAE
