BEAUTIFULLY RENOVATED & MOVE-IN READY! Tucked away in a quiet cul-de-sac, just steps from schools, parks & walking trails, this stunning 3-bedroom home is situated on a HUGE CORNER LOT& offers exceptional value! Extensively renovated throughout, featuring newer shingles, windows, flooring, a beautifully updated kitchen w/ quartz countertops, modern finishes & completely renovated bathrooms showcasing custom tile work & built-in shower niches. The main floor offers 3 spacious bedrooms, including a primary suite w/ its own 2-piece ensuite. The fully finished basement features brand-new carpeting, a generous recreation room, wet bar & plenty of additional living space! Outside, you'll find the ultimate DREAM GARAGE/SHOP! Measuring an impressive 31' x 25', this oversized, HEATED detached garage comes fully equipped w/ air lines, TV & plenty of room for vehicles, toys or a workshop! An incredible opportunity combining a beautifully updated home, massive lot, exceptional garage & an unbeatable location!
For sale
C$399,900
15024 22nd St NW, Edmonton, AB T5Y 2A1
3beds
1,017sqft
Single Family Residence
Built in 1980
7,010 Square Feet Lot
$-- Zestimate®
C$393/sqft
C$-- HOA
What's special
Quiet cul-de-sacHuge corner lotNewer shinglesBeautifully updated kitchenQuartz countertopsModern finishesCompletely renovated bathrooms
- 8 days
- 37
- 7
Zillow last checked:
Listing updated:
Listed by:
Chris K Karampelas,
MaxWell Polaris,
Jennifer L Kitzan Mohammed,
MaxWell Polaris
Source: RAE,MLS®#: E4514353
Facts & features
Interior
Bedrooms & bathrooms
- Bedrooms: 3
- Bathrooms: 2
- Full bathrooms: 1
- 1/2 bathrooms: 1
Primary bedroom
- Level: Main
Heating
- Forced Air-1, Natural Gas
Appliances
- Included: Dishwasher-Built-In, Dryer, Refrigerator, Electric Stove, Washer
Features
- No Animal Home, No Smoking Home
- Flooring: Carpet, Ceramic Tile, Hardwood
- Windows: Vinyl Windows
- Basement: Full, Finished
Interior area
- Total structure area: 1,017
- Total interior livable area: 1,017 sqft
Property
Parking
- Total spaces: 6
- Parking features: Double Garage Attached, Heated Garage, Oversized, Parking-Extra, Garage Control, Garage Opener
- Attached garage spaces: 2
Features
- Levels: 2
- Patio & porch: Deck
- Exterior features: Landscaped, Playground Nearby, Fire Pit
Lot
- Size: 7,010 Square Feet
- Features: Corner Lot, Cul-De-Sac, Fully Fenced, Near Golf Course, Landscaped, Playground Nearby, Near Public Transit, Schools, Shopping Nearby, Wooded, See Remarks, Golf Nearby, Public Transportation, Treed Lot
Construction
Type & style
- Home type: SingleFamily
- Architectural style: Bungalow
- Property subtype: Single Family Residence
Materials
- Foundation: Concrete Perimeter
- Roof: Asphalt
Condition
- Year built: 1980
Community & HOA
Community
- Features: Deck, Fire Pit, No Animal Home, No Smoking Home
Location
- Region: Edmonton
Financial & listing details
- Price per square foot: C$393/sqft
- Date on market: 10/26/2026
- Ownership: Private
Price history
Price history is unavailable.
Public tax history
Tax history is unavailable.
Climate risks
Neighborhood: Claireview
Nearby schools
GreatSchools rating
No schools nearby
We couldn't find any schools near this home.

Similar homes
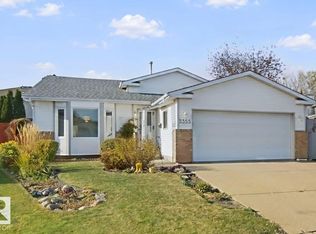
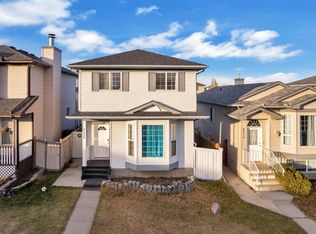
- C$399,9504 bd3 ba1.3k sqft3355 145th Ave NW, Edmonton, AB T5Y 2E9For Sale
 MLS ID #E4514348, Peter K Kubiczek, Keystone Realty. RAE
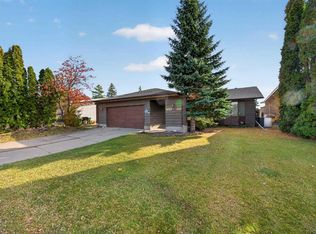
- C$382,0004 bd2 ba1.2k sqft4520 149th Ave NW, Edmonton, AB T5Y 2Z1For Sale
 MLS ID #E4515023, Joseph Yisak, MaxWell Devonshire Realty. RAE
- C$325,0003 bd2 ba1.2k sqft14719 37th St NW, Edmonton, AB T5Y 2K1For Sale
 MLS ID #E4515078, Craig E Finnman, Royal LePage Prestige Realty. RAE
- C$399,9003 bd2 ba1.4k sqft3023 130th Ave NW, Edmonton, AB T5A 3M1For Sale
 MLS ID #E4513795, Kimberly A Graham, REMAX River City. RAE
