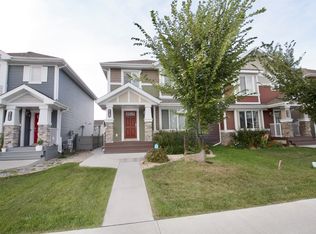
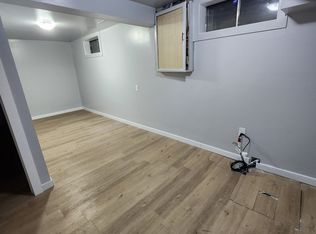
Welcome to the amazing Deville Townhome by Sterling Homes with over 1,521 sq. ft. and NO CONDO FEES. The main floor features 9-ft Ceilings and Luxury Vinyl Plank Flooring. The Large Living Room leads to an Open Concept Kitchen with Stainless Steel Appliances, Quartz countertops, Thermofoil Cabinets, OTR Microwave Hood Fan, Full Height Backsplash, and Pot/Pendant Lights. The Laundry area and Half Bath are located at the Rear Entry that leads to a DETACHED DOUBLE CAR. GARAGE. The Primary Bedroom has a walk-in closet and 4-piece ensuite. There are two additional Bright Bedrooms & a 4-piece Main Bath. The unspoiled basement has excellent potential for future development. Very close to the Manning Town Center, Restaurants, Bars, the Anthony Henday, and LRT. THIS HOUSE IS PET FREE & SMOKE FREE.This one is a Must See.
For sale
C$405,995
577 Ebbers Way NW, Edmonton, AB T5Y 3T8
3beds
1,521sqft
Single Family Residence, Residential Attached
Built in 2020
2,527 Square Feet Lot
$-- Zestimate®
C$267/sqft
C$-- HOA
What's special
Luxury vinyl plank flooringOpen concept kitchenStainless steel appliancesQuartz countertopsThermofoil cabinetsOtr microwave hood fanFull height backsplash
- 5 days
- 13
- 0
Zillow last checked:
Listing updated:
Listed by:
Roopesh K Dewan,
Homes & Gardens Real Estate Limited
Source: RAE,MLS®#: E4511177
Facts & features
Interior
Bedrooms & bathrooms
- Bedrooms: 3
- Bathrooms: 3
- Full bathrooms: 2
- 1/2 bathrooms: 1
Primary bedroom
- Level: Upper
Heating
- Forced Air-1, Natural Gas, HRV System
Appliances
- Included: Dishwasher-Built-In, Dryer, Microwave Hood Fan, Refrigerator, Electric Stove, Washer
Features
- Ceiling 9 ft., Closet Organizers, No Animal Home, No Smoking Home
- Flooring: Carpet, Vinyl Plank
- Windows: Curtains and Blinds, Vinyl Windows
- Basement: Full, Unfinished
Interior area
- Total structure area: 1,521
- Total interior livable area: 1,521 sqft
Property
Parking
- Total spaces: 4
- Parking features: Double Garage Detached
- Garage spaces: 2
Features
- Levels: 2 Storey,2
- Patio & porch: Front Porch
- Exterior features: Low Maintenance Landscape, Exterior Walls- 2"x6"
- Fencing: Fenced
Lot
- Size: 2,527 Square Feet
- Features: Flat Site, Low Maintenance Landscape, Near Public Transit, Shopping Nearby, Public Transportation
Construction
Type & style
- Home type: SingleFamily
- Property subtype: Single Family Residence, Residential Attached
- Attached to another structure: Yes
Materials
- Foundation: Concrete Perimeter
- Roof: Asphalt
Condition
- Year built: 2020
Community & HOA
Community
- Features: Ceiling 9 ft., Closet Organizers, Exterior Walls- 2"x6", Front Porch, No Animal Home, No Smoking Home, HRV System
Location
- Region: Edmonton
Financial & listing details
- Price per square foot: C$267/sqft
- Date on market: 10/1/2026
- Ownership: Private
Price history
Price history is unavailable.
Public tax history
Tax history is unavailable.
Climate risks
Neighborhood: Casselman
Nearby schools
GreatSchools rating
No schools nearby
We couldn't find any schools near this home.


Similar homes
- C$400,0002 bd3 ba1.4k sqft505 Ebbers Way NW, Edmonton, AB T5Y 3T8For Sale
 MLS ID #E4511206, Cassie Weber, Century 21 Masters. RAE
 - C$405,0003 bd4 ba1.2k sqft30 Ebbers Close NW, Edmonton, AB T5Y 3Y6For Sale
 MLS ID #E4502844, Nicole U McLennon, MaxWell Polaris. RAE
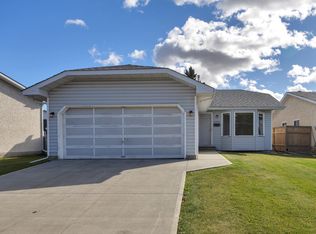
 - C$349,9003 bd3 ba1.1k sqft14819 35th St NW, Edmonton, AB T5Y 2H8For Sale
 MLS ID #E4511095, Rich Mundle, RE/MAX Elite. RAE
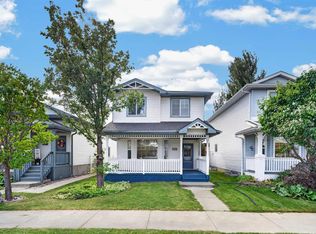
 - C$399,2003 bd2 ba1.2k sqft4409 150th Ave NW, Edmonton, AB T5Y 2Z8For Sale
 MLS ID #E4509983, Jass Singh S Cheema, Sterling Real Estate. RAE
