Don't miss out on a great opportunity with this 4 level split 3 bedroom home in the family friendly Kirkness neighbourhood. Main floor features include vaulted ceilings; oak kitchen cabinetry and stainless appliances. The upper level features 2 childrens bedrooms; 4pc. main bath and primary bedroom w/ 2pc. ensuite. The lower 3rd level features a entertainment sized family room w/ wood burning fireplace; den or nook area and 2pc. bath. The unfinished basement has a hi-efficiency furnace, newer hot water tank, copper plumbing, and will require some 4th level foundation wall crack repairs. Exterior amenities include newer roof shingles; fenced backyard with sidewalk block patio; attached double garage w/ newer concrete driveway and front walkway. All this is located in a quiet crescent location and within walking distance to the Kirkness (K-6) Public School and Park. SIMPLY PUT... Great Value!
For sale
C$349,900
14819 35th St NW, Edmonton, AB T5Y 2H8
3beds
1,100sqft
Single Family Residence
Built in 1990
5,393 Square Feet Lot
$-- Zestimate®
C$318/sqft
C$-- HOA
What's special
Vaulted ceilingsOak kitchen cabinetryStainless appliancesEntertainment sized family roomWood burning fireplaceDen or nook areaNewer roof shingles
- 5 days
- 38
- 2
Zillow last checked:
Listing updated:
Listed by:
Rich Mundle,
RE/MAX Elite
Source: RAE,MLS®#: E4511095
Facts & features
Interior
Bedrooms & bathrooms
- Bedrooms: 3
- Bathrooms: 3
- Full bathrooms: 1
- 1/2 bathrooms: 2
Primary bedroom
- Level: Upper
Family room
- Level: Lower
- Area: 4943.88
- Dimensions: 55.8 x 88.6
Heating
- Forced Air-1, Natural Gas
Appliances
- Included: Dishwasher-Built-In, Dryer, Microwave, Refrigerator, Electric Stove, Washer
Features
- Vaulted Ceiling(s)
- Flooring: See Remarks
- Windows: Wood Frames, Wood Windows
- Basement: Full, Unfinished
- Fireplace features: Wood Burning
Interior area
- Total structure area: 1,100
- Total interior livable area: 1,100 sqft
Property
Parking
- Total spaces: 4
- Parking features: Double Garage Attached, Garage Opener
- Attached garage spaces: 2
Features
- Levels: 4 Level Split,3
- Fencing: Fenced
Lot
- Size: 5,393 Square Feet
Construction
Type & style
- Home type: SingleFamily
- Property subtype: Single Family Residence
Materials
- Foundation: Concrete Perimeter
- Roof: Asphalt
Condition
- Year built: 1990
Community & HOA
Community
- Features: Vaulted Ceiling
Location
- Region: Edmonton
Financial & listing details
- Price per square foot: C$318/sqft
- Date on market: 10/1/2026
- Ownership: Probate
Price history
Price history is unavailable.
Public tax history
Tax history is unavailable.
Climate risks
Neighborhood: Claireview
Nearby schools
GreatSchools rating
No schools nearby
We couldn't find any schools near this home.

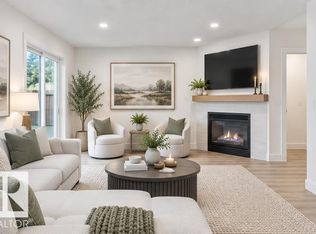


Similar homes
- C$349,9003 bd2 ba1.3k sqft1920 145th Ave NW, Edmonton, AB T5Y 1V3For Sale
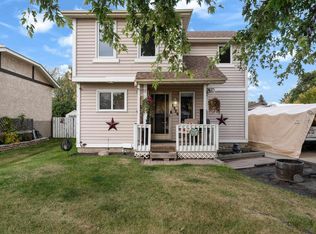 MLS ID #E4511164, . Gurbir Nishan Singh, MaxWell Devonshire Realty. RAE
 - C$338,0003 bd2 ba1k sqft14538 37th St NW, Edmonton, AB T5Y 2K2For Sale
 MLS ID #E4504018, Jeffrey LeHoux, Exp Realty. RAE
 - C$360,0005 bd2 ba984 sqft493 Kirkness Rd NW, Edmonton, AB T5Y 2J1For Sale
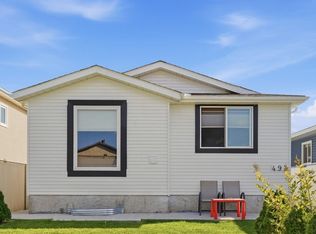 MLS ID #E4505446, Kelly A Whitty, Royal LePage Noralta Real Estate. RAE
 - C$350,0003 bd4 ba1.3k sqftMiller Park Estates, Edmonton, AB T5Y 0L3For Sale
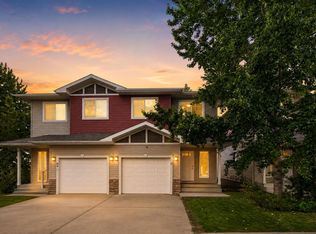 MLS ID #E4511312, Manikirat Grewal, Royal Lepage Arteam Realty. RAE
