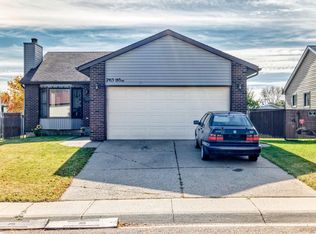
Welcome to this spacious 4 level split in the established community of Bannerman. A functional layout, vaulted ceiling and large windows bring plenty of natural light into the main living spaces, while a brand new kitchen is a standout addition to the home. The lower level offers a generous family room with a wood burning fireplace, along with additional flexible living space and plenty of storage. A mini split heat pump provides both heating and cooling, with cooling extending to the bedroom area for added comfort. Outside, you'll find a mature private yard and an oversized double detached garage. Close to schools, parks, shopping, recreation and transit, this home offers plenty of space, a practical layout and the opportunity to continue making it your own.
For sale
C$398,900
13836 26th St NW, Edmonton, AB T5Y 1B4
3beds
1,265sqft
Single Family Residence
Built in 1978
5,098 Square Feet Lot
$-- Zestimate®
C$315/sqft
C$-- HOA
What's special
Vaulted ceilingBrand new kitchenGenerous family roomWood burning fireplaceAdditional flexible living spacePlenty of storageMature private yard
- 13 days
- 57
- 5
Zillow last checked:
Listing updated:
Listed by:
Paulette Rogers,
Exp Realty
Source: RAE,MLS®#: E4510530
Facts & features
Interior
Bedrooms & bathrooms
- Bedrooms: 3
- Bathrooms: 3
- Full bathrooms: 1
- 1/2 bathrooms: 2
Primary bedroom
- Level: Upper
Family room
- Level: Lower
Heating
- Forced Air-1, Natural Gas
Appliances
- Included: Dishwasher-Built-In, Dryer, Microwave Hood Fan, Refrigerator, Electric Stove, Washer, Gas Water Heater
Features
- Vaulted Ceiling(s)
- Flooring: Carpet, Linoleum, Vinyl Plank
- Basement: Full, Finished
- Fireplace features: Wood Burning
Interior area
- Total structure area: 1,265
- Total interior livable area: 1,265 sqft
Property
Parking
- Total spaces: 2
- Parking features: Double Garage Detached, Oversized, Garage Control, Garage Opener
- Garage spaces: 2
Features
- Levels: 4 Level Split,4
- Exterior features: Low Maintenance Landscape, Playground Nearby
- Fencing: Fenced
Lot
- Size: 5,098 Square Feet
- Features: Cul-De-Sac, Flat Site, Low Maintenance Landscape, Playground Nearby, Near Public Transit, Schools, Shopping Nearby, Public Transportation
Construction
Type & style
- Home type: SingleFamily
- Property subtype: Single Family Residence
Materials
- Foundation: Concrete Perimeter
- Roof: Asphalt
Condition
- Year built: 1978
Community & HOA
Community
- Features: Hot Water Natural Gas, Vaulted Ceiling, See Remarks
- Security: Smoke Detector(s), Detectors Smoke
Location
- Region: Edmonton
Financial & listing details
- Price per square foot: C$315/sqft
- Date on market: 9/26/2026
- Ownership: Private
Price history
Price history is unavailable.
Public tax history
Tax history is unavailable.
Climate risks
Neighborhood: Claireview
Nearby schools
GreatSchools rating
No schools nearby
We couldn't find any schools near this home.
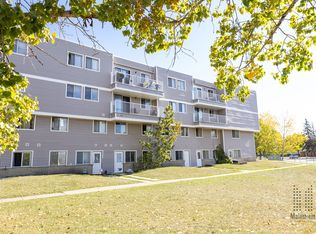
- C$--3 bd1 ba938 sqft2606 139th Ave NW #3-BEDROOM, Edmonton, AB T5Y1A1Off Market
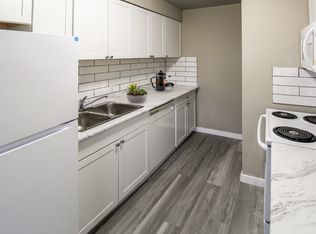
- C$--2 bd1 ba720 sqft2606 139th Ave NW #2-BEDROOM, Edmonton, AB T5Y1A1Off Market
- C$--1 bd1 ba567 sqft2606 139th Ave NW #1-BEDROOM, Edmonton, AB T5Y1A1Off Market
- C$--2 bd1 ba720 sqft2606 139th Ave NW #505952, Edmonton, AB T5Y1A1Off Market
Similar homes
- C$395,0004 bd3 ba1.2k sqft13844 30th St NW, Edmonton, AB T5Y 1M5For Sale
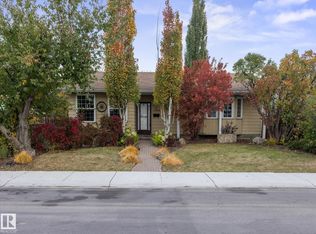 MLS ID #E4512461, Patrick Gaignard, Real Broker. RAE
 - C$375,0004 bd3 ba1.2k sqft13315 30th St NW, Edmonton, AB T5A 3A1For Sale
 MLS ID #E4511739, Deanna L Jacobson, Royal LePage Prestige Realty. RAE
 - C$389,9993 bd2 ba985 sqft2104 145th Ave NW, Edmonton, AB T5Y 1T9For Sale
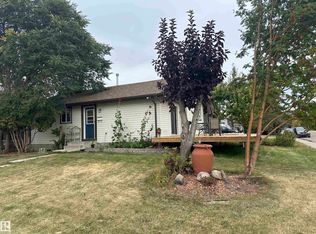 MLS ID #E4510750, Paul Guevara, 2% Realty Pro. RAE
 - C$324,9004 bd3 ba1.2k sqft2415 145th Ave NW, Edmonton, AB T5Y 2J5For Sale
 MLS ID #E4512421, Billy Assaf, REMAX River City. RAE
