Lovingly maintained & upgraded almost 1000 Sq Ft Bungalow in Fraser. This home features an Xlarge double GARAGE, 4 BR & 2.5 Bath. The main floor features HW throughout the Living Room. Large Kitchen has Quartz counters, Ceramic Tile, lots of cabinetry, Pantry, Fridge, Stove & Dishwasher. The 4 PC Main Bath has newer ceramic tile & toilet was replaced in 2024. The Primary Bedroom is large enough for a King Size suite & 2 PC Ensuite w/ceramic tile. 2 additional bedrooms complete this floor. Double Sliding Doors off the kitchen lead to the large 2-tiered deck & yard for easy BBQing. The Side Door leads to the partially finished basement, which features the laundry room, Freezer, 4th bedroom & 3 PC Bathroom w/SU Shower. Additional features include the OS Double Garage (25x23) w/large front parking pad for extra parking, AC, HE Furn, Windows (2008), Bay Window (2004), Roof & Siding (2014), Fence (2008), Garage was insulated & new heater installed (2023), Hot Water Tank (2013).
For sale
C$369,900
14546 19th St NW, Edmonton, AB T5Y 1V4
4beds
927sqft
Single Family Residence
Built in 1980
5,886 Square Feet Lot
$-- Zestimate®
C$399/sqft
C$-- HOA
What's special
Xlarge double garageLarge kitchenQuartz countersCeramic tileLots of cabinetryFridge stove and dishwasherPartially finished basement
- 18 days
- 75
- 12
Zillow last checked:
Listing updated:
Listed by:
Elan D Burns,
Royal LePage Prestige Realty
Source: RAE,MLS®#: E4508294
Facts & features
Interior
Bedrooms & bathrooms
- Bedrooms: 4
- Bathrooms: 3
- Full bathrooms: 2
- 1/2 bathrooms: 1
Primary bedroom
- Level: Main
Family room
- Level: Lower
- Area: 3425.5
- Dimensions: 40.3 x 85
Heating
- Forced Air-1, Natural Gas
Cooling
- Air Conditioner
Appliances
- Included: Dishwasher-Built-In, Dryer, Freezer, Refrigerator, Electric Stove, Washer, Gas Water Heater
Features
- Flooring: Carpet, Ceramic Tile, Hardwood
- Basement: Full, Partially Finished
Interior area
- Total structure area: 927
- Total interior livable area: 927.96 sqft
Property
Parking
- Total spaces: 4
- Parking features: Double Garage Detached, Garage Control, Garage Opener
- Garage spaces: 2
Features
- Levels: 1
- Patio & porch: Deck
- Exterior features: Landscaped
- Fencing: Fenced
Lot
- Size: 5,886 Square Feet
- Features: Corner Lot, Landscaped, Level, Near Public Transit, Schools, Shopping Nearby, Public Transportation
- Topography: Level
- Residential vegetation: Fruit Trees/Shrubs
Details
- Additional structures: Storage Shed
Construction
Type & style
- Home type: SingleFamily
- Architectural style: Bungalow
- Property subtype: Single Family Residence
Materials
- Foundation: Concrete Perimeter
- Roof: Asphalt
Condition
- Year built: 1980
Community & HOA
Community
- Features: Deck, Hot Water Natural Gas
Location
- Region: Edmonton
Financial & listing details
- Price per square foot: C$399/sqft
- Date on market: 9/11/2026
- Ownership: Private
Price history
Price history is unavailable.
Public tax history
Tax history is unavailable.
Climate risks
Neighborhood: Claireview
Nearby schools
GreatSchools rating
No schools nearby
We couldn't find any schools near this home.
Similar homes
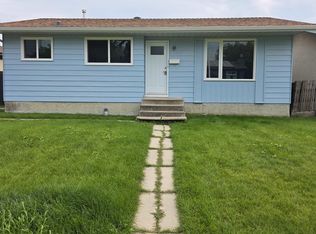
- C$369,0003 bd2 ba1.2k sqft6920 152a Ave NW, Edmonton, AB T5C 2Y9For Sale
 MLS ID #E4508367, Shairing Vashum, Century 21 Leading. RAE
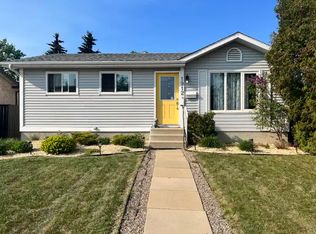
 - C$395,0004 bd2 ba1.1k sqft7911 152a Ave NW, Edmonton, AB T5C 3A1For Sale
 MLS ID #E4508835, Aqeel Ali, Royal Lepage Arteam Realty. RAE
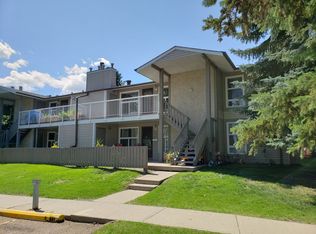
 - C$375,0004 bd2 ba1k sqft17005 95th St NW, Edmonton, AB T5Z 2A7For Sale
 MLS ID #E4506855, Natalie M Ambrozuk, RE/MAX Real Estate. RAE
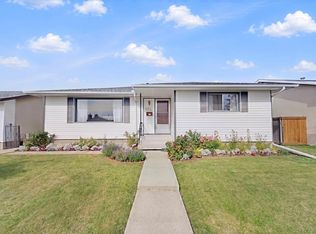
 - C$385,0004 bd2 ba1k sqft13028 134th St NW, Edmonton, AB T5L 1V8For Sale
 MLS ID #E4510905, Ross S Storoshenko, MaxWell Challenge Realty. RAE
