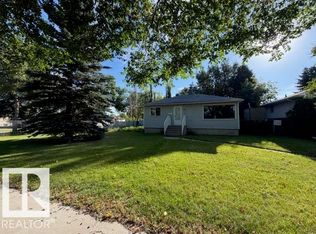
Exceptional redevelopment potential on a spacious 65' x 150' CORNER LOT! An excellent opportunity for investors, renovators or buyers looking to bring their vision to life. The existing cozy bungalow offers the convenience of having everything you need for everyday living on one level all situated on a beautiful tree-lined street. Enjoy a bright, spacious kitchen with a convenient dining nook and separate family/sitting area - perfect for entertaining while you cook. Two garages, including a double and a single, offer plenty of space for parking, storage, or hobbies. Features a massive, privately fenced yard with plenty of room for recreation and entertaining, plus a covered patio, offering sheltered outdoor enjoyment so the weather won’t get in the way! Just a short walk from nearby parks and only minutes from grocery stores, pharmacies, restaurants, and a variety of other amenities! Currently rented to a long-term tenant who would like to remain.
For sale
C$399,000
12309 80th St NW, Edmonton, AB T5B 2P5
2beds
1,062sqft
Single Family Residence
Built in 1946
9,756 Square Feet Lot
$-- Zestimate®
C$376/sqft
C$-- HOA
What's special
Beautiful tree-lined streetCozy bungalowBright spacious kitchenConvenient dining nookMassive privately fenced yard
- 4 days
- 22
- 1
Zillow last checked:
Listing updated:
Listed by:
Daniela Palazzo,
Grand Realty
Source: RAE,MLS®#: E4508788
Facts & features
Interior
Bedrooms & bathrooms
- Bedrooms: 2
- Bathrooms: 2
- Full bathrooms: 2
Primary bedroom
- Level: Main
Family room
- Level: Basement
Heating
- Forced Air-1, Natural Gas
Appliances
- Included: Freezer, Exhaust Fan, Refrigerator, Gas Stove
Features
- Flooring: See Remarks
- Basement: Full, Finished
Interior area
- Total structure area: 1,062
- Total interior livable area: 1,062 sqft
Property
Parking
- Total spaces: 3
- Parking features: Double Garage Detached, Single Garage Detached
- Garage spaces: 3
Features
- Levels: 2
- Patio & porch: Patio
- Exterior features: Playground Nearby
- Fencing: Fenced
Lot
- Size: 9,756 Square Feet
- Features: Corner Lot, Playground Nearby, Schools, Shopping Nearby, See Remarks
Construction
Type & style
- Home type: SingleFamily
- Architectural style: Bungalow
- Property subtype: Single Family Residence
Materials
- Foundation: Concrete Perimeter
- Roof: Asphalt
Condition
- Year built: 1946
Community & HOA
Community
- Features: Patio, See Remarks
Location
- Region: Edmonton
Financial & listing details
- Price per square foot: C$376/sqft
- Date on market: 9/15/2026
- Ownership: Private
Price history
Price history is unavailable.
Public tax history
Tax history is unavailable.
Climate risks
Neighborhood: Elmwood Park
Nearby schools
GreatSchools rating
No schools nearby
We couldn't find any schools near this home.
Similar homes
- C$385,9902 bd1 ba806 sqft12345 79th St NW, Edmonton, AB T5B 2L9For Sale
 MLS ID #E4508795, Daniela Palazzo, Grand Realty. RAE
 - C$399,9003 bd2 ba1k sqft12111 95th St NW, Edmonton, AB T5G 1M9For Sale
 MLS ID #E4509194, Jeremy J Amyotte, Real Broker. RAE
 - C$349,9003 bd2 ba875 sqft12225 81st St NW, Edmonton, AB T5B 2T2For Sale
 MLS ID #E4509213, Tatum Fitton, ComFree. RAE
 - C$399,9005 bd2 ba1.3k sqft12211 85th St NW, Edmonton, AB T5B 3G8For Sale
 MLS ID #E4507946, Trina P Hodges, RE/MAX Excellence. RAE
