Welcome to this well-cared-for 4-level split home! Step inside to the living room with hardwood floors and a bright window. The dining space connects to the large, expanded kitchen, with plenty of storage, lots of counter space, and a dishwasher! Upstairs, you will notice the original parquet flooring in great shape in both of the bedrooms; this level also has a bathroom and linen closet. The lower level also offers 2 bedrooms and another bathroom. Downstairs, you will find a second kitchen with plenty of space and a cold storage room. Outside is where this home shines; the yard has two kinds of apple trees, pear trees, and plum trees, raspberry bushes and rose bushes, along with a large garden space. The home also has a sheltered sunroom, which offers protection from the elements year-round. Attached to the heated, oversized double car garage is a climate-controlled hobby space with its own heater. The home also has a large storage shed and additional parking with access via the back alley.
For sale
C$445,000
13112 83rd St NW, Edmonton, AB T5E 2W6
4beds
1,140sqft
Single Family Residence
Built in 1962
7,495 Square Feet Lot
$-- Zestimate®
C$390/sqft
C$-- HOA
What's special
Bright windowPlenty of storageLots of counter spaceCold storage roomLarge garden spaceLarge storage shed
- 1 day
- 9
- 0
Zillow last checked:
Listing updated:
Listed by:
Melissa Saretsky,
Century 21 Masters
Source: RAE,MLS®#: E4509541
Facts & features
Interior
Bedrooms & bathrooms
- Bedrooms: 4
- Bathrooms: 2
- Full bathrooms: 2
Primary bedroom
- Level: Upper
Heating
- Forced Air-1, Natural Gas
Appliances
- Included: Dishwasher-Built-In, Dryer, Exhaust Fan, Microwave, Washer, Second Refrigerator, Second Stove
Features
- Sunroom
- Flooring: Ceramic Tile, Hardwood, Parquet
- Basement: Full, Finished
Interior area
- Total structure area: 1,140
- Total interior livable area: 1,140 sqft
Video & virtual tour
Property
Parking
- Total spaces: 2
- Parking features: Double Garage Detached
- Garage spaces: 2
Features
- Levels: 4 Level Split,4
- Patio & porch: Patio
- Exterior features: Vegetable Garden
- Fencing: Fenced
Lot
- Size: 7,495 Square Feet
- Features: Flat Site, Near Public Transit, Schools, Shopping Nearby, Vegetable Garden, Public Transportation
- Residential vegetation: Fruit Trees/Shrubs
Construction
Type & style
- Home type: SingleFamily
- Property subtype: Single Family Residence
Materials
- Foundation: Concrete Perimeter
- Roof: Asphalt
Condition
- Year built: 1962
Community & HOA
Community
- Features: Patio, Sunroom
Location
- Region: Edmonton
Financial & listing details
- Price per square foot: C$390/sqft
- Date on market: 9/19/2026
- Ownership: Private
Price history
Price history is unavailable.
Public tax history
Tax history is unavailable.
Climate risks
Neighborhood: Killarney
Nearby schools
GreatSchools rating
No schools nearby
We couldn't find any schools near this home.



Similar homes
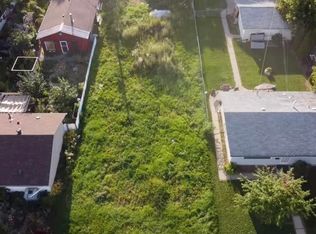
- C$435,0004 bd2 ba1.1k sqft13427 83rd St NW, Edmonton, AB T5E 2W9For Sale
 MLS ID #E4509347, Jaime L Kellogg, Exp Realty. RAE
 - C$419,5005 bd2 ba1.1k sqft12825 102nd St NW, Edmonton, AB T5E 4J2For Sale
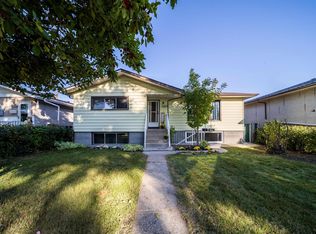 MLS ID #E4509619, Glemer L Sucro, One Percent Realty. RAE
 - C$433,5003 bd2 ba1.1k sqft14115 70th St NW, Edmonton, AB T5C 0L3For Sale
 MLS ID #E4509231, Daisy H Aw, Century 21 Masters. RAE
 - C$329,0004 bd2 ba1.1k sqft9119 130th Ave NW, Edmonton, AB T5E 0S1For Sale
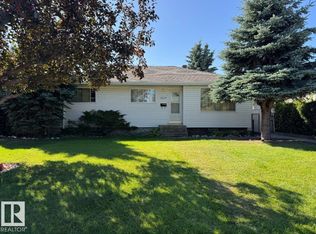 MLS ID #E4509286, Michael E Grekul, MaxWell Progressive. RAE
