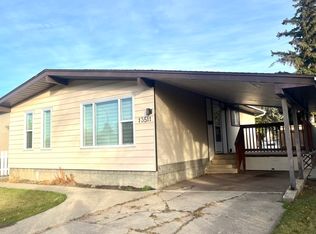
Welcome to this charming 4-bedroom bungalow in Edmonton's established Glengarry neighbourhood! Boasting fantastic curb appeal, this inviting home features 4 Bedrooms a functional layout and plenty of room for family living. Enjoy peace of mind with STRONG MECHANICAL SYSTEMS, UPGRADED WINDOWS and GREAT SHINGLES! A convenient SEPARATE ENTRANCE adds flexibility for extended family or future possibilities. The OVERSIZED DOUBLE GARAGE offers exceptional space for vehicles, storage or a workshop! Step outside to a LARGE YARD, perfect for outdoor fires, summer BBQs, entertaining friends and memorable family gatherings. Enjoy the charm of a mature, family-friendly neighbourhood with nearby schools, parks, playgrounds and everyday amenities. Conveniently located near North Town Centre, Northgate shopping, public transit and major roadways. Whether you're a growing family, first-time buyer or investor, this wonderful bungalow offers space, convenience, exceptional potential and a place to call home!
For sale
C$404,900
13515 86th St NW, Edmonton, AB T5E 3B6
4beds
1,043sqft
Single Family Residence
Built in 1962
6,005 Square Feet Lot
$-- Zestimate®
C$388/sqft
C$-- HOA
What's special
Fantastic curb appealInviting homeFunctional layoutStrong mechanical systemsUpgraded windowsGreat shinglesSeparate entrance
- 1 day
- 8
- 0
Zillow last checked:
Listing updated:
Listed by:
Eric S Beaverford,
MaxWell Polaris
Source: RAE,MLS®#: E4513023
Facts & features
Interior
Bedrooms & bathrooms
- Bedrooms: 4
- Bathrooms: 2
- Full bathrooms: 1
- 1/2 bathrooms: 1
Primary bedroom
- Level: Main
Family room
- Level: Main
Heating
- Forced Air-1, Natural Gas
Appliances
- Included: Dishwasher-Built-In, Dryer, Refrigerator, Electric Stove, Washer
Features
- Vaulted Ceiling(s)
- Flooring: Carpet, Linoleum
- Basement: Full, Finished
Interior area
- Total structure area: 1,043
- Total interior livable area: 1,043 sqft
Property
Parking
- Total spaces: 2
- Parking features: Double Garage Detached, Oversized
- Garage spaces: 2
Features
- Levels: 2
- Exterior features: Landscaped
Lot
- Size: 6,005 Square Feet
- Features: Landscaped, Near Public Transit, Shopping Nearby, Public Transportation
Construction
Type & style
- Home type: SingleFamily
- Architectural style: Bungalow
- Property subtype: Single Family Residence
Materials
- Foundation: Concrete Perimeter
- Roof: Asphalt
Condition
- Year built: 1962
Community & HOA
Community
- Features: Vaulted Ceiling
Location
- Region: Edmonton
Financial & listing details
- Price per square foot: C$388/sqft
- Date on market: 10/15/2026
- Ownership: Private,Probate
Price history
Price history is unavailable.
Public tax history
Tax history is unavailable.
Climate risks
Neighborhood: Glengarry
Nearby schools
GreatSchools rating
No schools nearby
We couldn't find any schools near this home.
Similar homes
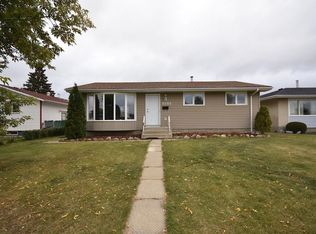
- C$449,0005 bd2 ba1k sqft8628 135th Ave NW, Edmonton, AB T5E 1N2For Sale
 MLS ID #E4512912, Bennett Geldart, RE/MAX Excellence. RAE
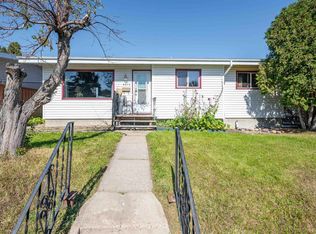
 - C$425,0004 bd2 ba1.1k sqft14223 83rd St NW, Edmonton, AB T5E 2X8For Sale
 MLS ID #E4512861, Taleb Choucair, REMAX River City. RAE
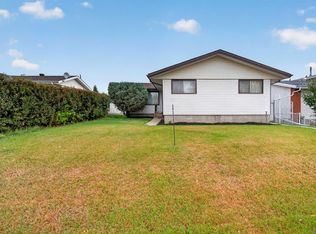
 - C$399,9004 bd3 ba1.1k sqft7336 147th Ave NW, Edmonton, AB T5C 2T2For Sale
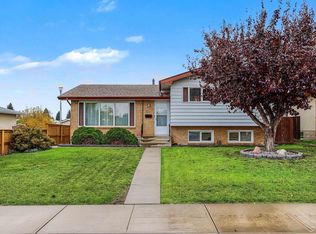 MLS ID #E4512771, Sam Elias, RE/MAX Professionals. RAE
 - C$349,9005 bd3 ba1.1k sqft14931 81st St NW, Edmonton, AB T5C 1P4For Sale
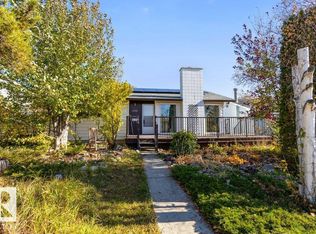 MLS ID #E4512815, Erin L Willman, RE/MAX Elite. RAE
