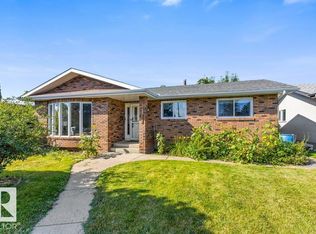
This home is looking for a new family! Being located right across from Delwood school makes this a prime opportunity for kids to walk to school or the playground by simply crossing the street, while you enjoy quiet evenings, weekends, summer, & holidays when the school is closed. This 1104 sq.ft 5 bedroom 2 bathroom original-owner home has room for the whole family to grow. The main floor has the living room, dining room, & kitchen. The upper level has the primary bedroom, two other bedrooms, & a full bathroom. The 3rd level has a family room, bedroom, & full bathroom. Finally, the lowest level is partially finished with a 5th bedroom, laundry room, & storage; this level even has a second stairway from the side door. Windows have been upgraded. Hardwood throughout. Yard has a double detached garage & a bit of extra yard space due to the City utility right of way next to the house. Plus, you are only 2 blocks to 137 Ave for an easy commute, & a few blocks to Londonderry Mall, other schools, and amenities.
For sale
C$399,900
7312 Delwood Rd NW, Edmonton, AB T5C 3A7
5beds
1,104sqft
Single Family Residence
Built in 1966
4,916 Square Feet Lot
$-- Zestimate®
C$362/sqft
C$-- HOA
What's special
Dining roomPrimary bedroomFamily roomLaundry roomDouble detached garageExtra yard space
- 50 days
- 11
- 0
Zillow last checked:
Listing updated:
Listed by:
Jeneen L Marchant,
RE/MAX Real Estate
Source: RAE,MLS®#: E4505281
Facts & features
Interior
Bedrooms & bathrooms
- Bedrooms: 5
- Bathrooms: 2
- 1/2 bathrooms: 2
Primary bedroom
- Level: Upper
Family room
- Level: Lower
- Area: 221.01
- Dimensions: 15.9 x 13.9
Heating
- Forced Air-1, Natural Gas
Appliances
- Included: Dishwasher-Built-In, Exhaust Fan, Refrigerator, Electric Stove, Washer
Features
- No Smoking Home
- Flooring: Carpet, Laminate Flooring, Linoleum
- Basement: Full, Partially Finished, Crawl Space, Crawl Space
Interior area
- Total structure area: 1,104
- Total interior livable area: 1,104 sqft
Property
Parking
- Total spaces: 4
- Parking features: Double Garage Detached
- Garage spaces: 2
Features
- Levels: 4 Level Split,3
- Exterior features: Low Maintenance Landscape, Playground Nearby
- Pool features: Community, Public Swimming Pool
Lot
- Size: 4,916 Square Feet
- Features: Low Maintenance Landscape, Park/Reserve, Playground Nearby, Near Public Transit, Schools, Shopping Nearby, Public Transportation
Construction
Type & style
- Home type: SingleFamily
- Property subtype: Single Family Residence
Materials
- Foundation: Concrete Perimeter
- Roof: Asphalt
Condition
- Year built: 1966
Community & HOA
Community
- Features: Crawl Space, No Smoking Home
- Security: Smoke Detector(s), Secured Garage/Parking, Detectors Smoke, Secured Parking
Location
- Region: Edmonton
Financial & listing details
- Price per square foot: C$362/sqft
- Date on market: 8/24/2026
- Ownership: Private
Price history
Price history is unavailable.
Public tax history
Tax history is unavailable.
Climate risks
Neighborhood: Delwood
Nearby schools
GreatSchools rating
No schools nearby
We couldn't find any schools near this home.
Similar homes
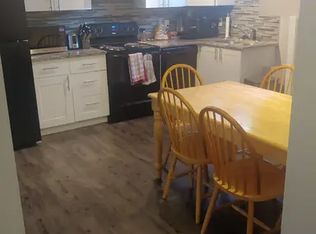
- C$399,0005 bd2 ba1.1k sqft13211 77th St NW, Edmonton, AB T5C 1C8For Sale
 MLS ID #E4498723, Nam Kular, KIC Realty. RAE
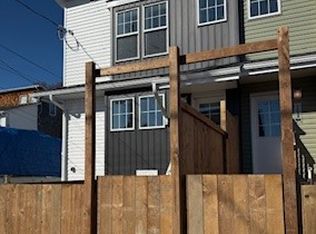
 - C$429,9005 bd2 ba1.1k sqft13304 73rd St NW, Edmonton, AB T5C 0T8For Sale
 MLS ID #E4510356, Melanie Noel, Royal Lepage Arteam Realty. RAE

 - C$399,9004 bd3 ba1.1k sqft7336 147th Ave NW, Edmonton, AB T5C 2T2For Sale
 MLS ID #E4512771, Sam Elias, RE/MAX Professionals. RAE
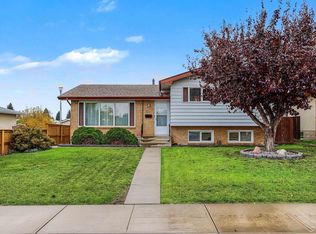
 - C$399,9004 bd2 ba1.1k sqft13516 81st St NW, Edmonton, AB T5C 1N9For Sale
 MLS ID #E4507684, Corey M LeBlanc, RE/MAX Elite. RAE
