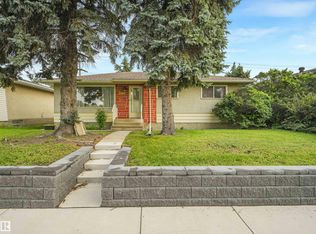
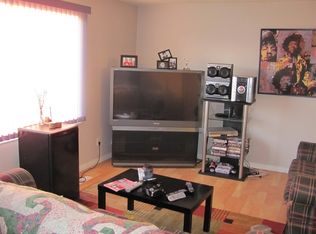
Upgrades, comfort and an exceptional garage! This well-maintained three-bedroom-plus-den, two-bathroom home sits on a quiet street close to the LRT, Londonderry Mall, Costco and everyday amenities. Updates include A/C, a high-efficiency furnace, triple-pane windows, gutters, soffits and siding. The main floor offers a spacious living room with a large bay window and wood trim, a kitchen with included appliances, three bedrooms and a renovated bathroom. Downstairs, a den and second bathroom provide added flexibility. Outside, a full front driveway and separate gated rear driveway offer ample parking. The oversized 27' x 22' heated garage stands out with a dedicated 100-amp panel, 220V wiring and an air manifold. A 15' x 8' shed, stone walkways, patio and included natural gas BBQ complete this appealing property.
For sale
C$379,000
13304 63rd St NW, Edmonton, AB T5A 0X1
4beds
1,039sqft
Single Family Residence
Built in 1964
5,759 Square Feet Lot
$-- Zestimate®
C$365/sqft
C$-- HOA
What's special
Well-maintained three-bedroom-plus-den two-bathroom homeLarge bay windowWood trimKitchen with included appliancesRenovated bathroomFull front drivewaySeparate gated rear driveway
- 49 days
- 44
- 1
Zillow last checked:
Listing updated:
Listed by:
Don Brown,
Royal LePage Noralta Real Estate
Source: RAE,MLS®#: E4506849
Facts & features
Interior
Bedrooms & bathrooms
- Bedrooms: 4
- Bathrooms: 2
- Full bathrooms: 2
Primary bedroom
- Level: Main
Family room
- Level: Basement
Heating
- Forced Air-1, Natural Gas
Cooling
- Air Conditioner, Air Conditioning-Central
Appliances
- Included: Dishwasher-Built-In, Dryer, Microwave, Refrigerator, Electric Stove, Washer, Gas Water Heater
Features
- Closet Organizers, No Animal Home, No Smoking Home
- Flooring: Carpet, Laminate Flooring, Linoleum
- Windows: Vinyl Windows
- Basement: Full, Partially Finished
Interior area
- Total structure area: 1,039
- Total interior livable area: 1,039 sqft
Video & virtual tour
Property
Parking
- Total spaces: 2
- Parking features: Double Garage Detached, Front/Rear Drive Access, Oversized, RV Access/Parking
- Garage spaces: 2
- Has uncovered spaces: Yes
Features
- Levels: 2
- Exterior features: Landscaped, Low Maintenance Landscape, Playground Nearby
- Fencing: Cross Fenced
Lot
- Size: 5,759 Square Feet
- Features: Commercial, Fully Fenced, Landscaped, Low Maintenance Landscape, Playground Nearby, Near Public Transit, Schools, Shopping Nearby, Public Transportation
Details
- Additional structures: Storage Shed
Construction
Type & style
- Home type: SingleFamily
- Architectural style: Bungalow
- Property subtype: Single Family Residence
Materials
- Foundation: Concrete Perimeter
- Roof: Asphalt
Condition
- Year built: 1964
Community & HOA
Community
- Features: Closet Organizers, Hot Water Natural Gas, No Animal Home, No Smoking Home, Smart/Program. Thermostat, Natural Gas BBQ Hookup
- Security: Carbon Monoxide Detectors, Smoke Detector(s), Detectors Smoke
Location
- Region: Edmonton
Financial & listing details
- Price per square foot: C$365/sqft
- Date on market: 9/3/2026
- Ownership: Private
Price history
Price history is unavailable.
Public tax history
Tax history is unavailable.
Climate risks
Neighborhood: Belvedere
Nearby schools
GreatSchools rating
No schools nearby
We couldn't find any schools near this home.

Similar homes
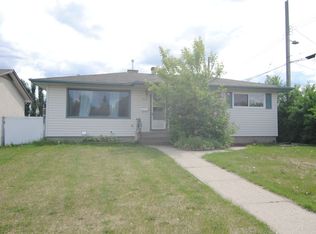
- C$375,0004 bd2 ba1k sqft12227 58th St NW, Edmonton, AB T5W 3X6For Sale
 MLS ID #E4511492, Kathy Sobh, MaxWell Polaris. RAE
 - C$399,9004 bd2 ba978 sqft14203 61st St NW, Edmonton, AB T5A 1P4For Sale
 MLS ID #E4507458, Justin E Lafavor, MaxWell Challenge Realty. RAE
 - C$375,0004 bd3 ba1.2k sqft13315 30th St NW, Edmonton, AB T5A 3A1For Sale
 MLS ID #E4511739, Deanna L Jacobson, Royal LePage Prestige Realty. RAE
 - C$375,0004 bd2 ba1k sqft212 Homestead Cres NW, Edmonton, AB T5A 2Y4For Sale
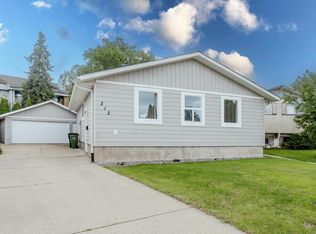 MLS ID #E4495981, Jerry D Aulenbach, Royal LePage Noralta Real Estate. RAE
