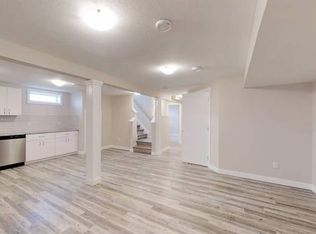
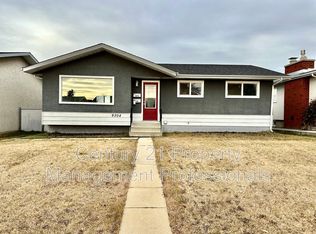
Spacious 5-Bedroom Home with Separate Entrance & Double Garage Welcome to this spacious and versatile 5-bedroom, 2.5-bathroom home featuring a double detached garage and a separate entrance, offering excellent potential for extended family living or future development opportunities. Designed with both comfort and functionality in mind, this home boasts generous living spaces, abundant natural light, and a layout ideal for growing families. The main floor offers inviting living and dining areas, a well-appointed kitchen with ample cabinetry and comfortable spaces for everyday living and 4 piece bath and 3 generously sized bedrooms, the master with a 2 piece bath the basement has 2 bed a 4 piece bath and living area, the basement needs flooring and paint
For sale
C$429,900
8508 149a Ave NW, Edmonton, AB T5E 2Z2
5beds
1,194sqft
Single Family Residence
Built in 1972
6,119 Square Feet Lot
$-- Zestimate®
C$360/sqft
C$-- HOA
What's special
Separate entranceDouble detached garageGenerous living spacesAbundant natural light
- 9 hours
- 7
- 0
Zillow last checked:
Listing updated:
Listed by:
Taleb Choucair,
REMAX River City
Source: RAE,MLS®#: E4511512
Facts & features
Interior
Bedrooms & bathrooms
- Bedrooms: 5
- Bathrooms: 3
- Full bathrooms: 2
- 1/2 bathrooms: 1
Primary bedroom
- Level: Main
Heating
- Forced Air-1, Natural Gas
Appliances
- Included: Dishwasher-Built-In, Dryer, Microwave Hood Fan, Refrigerator, Electric Stove, Washer
Features
- Flooring: Carpet, Laminate Flooring
- Basement: Full, Partially Finished
Interior area
- Total structure area: 1,194
- Total interior livable area: 1,194 sqft
Property
Parking
- Total spaces: 2
- Parking features: Double Garage Detached
- Garage spaces: 2
Features
- Levels: 2
Lot
- Size: 6,119 Square Feet
- Features: Schools, Shopping Nearby, See Remarks
Construction
Type & style
- Home type: SingleFamily
- Architectural style: Bungalow
- Property subtype: Single Family Residence
Materials
- Foundation: Concrete Perimeter
- Roof: Asphalt
Condition
- Year built: 1972
Community & HOA
Community
- Features: See Remarks
Location
- Region: Edmonton
Financial & listing details
- Price per square foot: C$360/sqft
- Date on market: 10/2/2026
- Ownership: Private
Price history
Price history is unavailable.
Public tax history
Tax history is unavailable.
Climate risks
Neighborhood: Dickinsfield
Nearby schools
GreatSchools rating
No schools nearby
We couldn't find any schools near this home.

Similar homes
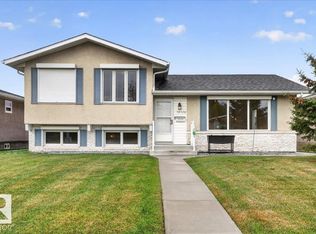
- C$429,9004 bd2 ba1k sqft15124 88a St NW, Edmonton, AB T5E 5T7For Sale
 MLS ID #E4511381, John Milakovic, RE/MAX Excellence. RAE
 - C$474,0005 bd3 ba1.1k sqft7823 148th Ave NW, Edmonton, AB T5C 2T8For Sale
 MLS ID #E4511327, Sanbir Aneja, Century 21 Signature Realty. RAE
 - C$419,9005 bd3 ba1k sqft6104 149th Ave NW, Edmonton, AB T5A 1V8For Sale
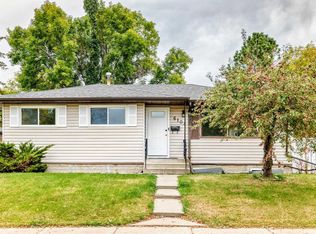 MLS ID #E4510690, Yinka B Balogun, Royal LePage Noralta Real Estate. RAE
 - C$449,0003 bd3 ba1.6k sqft15228 84th St NW, Edmonton, AB T5E 6G4For Sale
 MLS ID #E4511456, Cole Grekul, MaxWell Progressive. RAE
