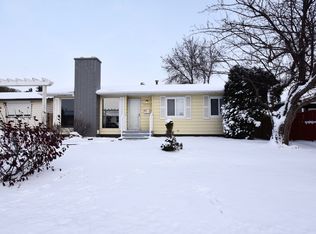
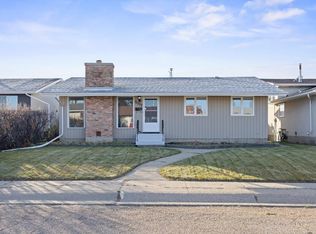
Welcome to this well-maintained and lovingly cared for bilevel in the established community of Evansdale! This inviting home is an excellent opportunity for first-time buyers, downsizers or savvy investors. The functional main floor features a spacious, sun-filled living room, dedicated dining area, practical kitchen, two generously sized bedrooms and a full 4-piece bath. The fully developed basement expands your living space with a large recreation room, third bedroom, versatile office, 3-piece bath, laundry area and additional storage. Notable features include a newer high-efficiency furnace, rear deck and double detached garage with convenient back lane access. Ideally situated close to schools, parks, shopping, public transit, central amenities and major arterial roads for an easy commute throughout the city. A fantastic opportunity to own a well-cared-for home in a mature, family-friendly neighbourhood!
For sale
C$369,900
14923 83rd St NW, Edmonton, AB T5E 5T3
3beds
984sqft
Single Family Residence
Built in 1972
6,497 Square Feet Lot
$-- Zestimate®
C$376/sqft
C$-- HOA
What's special
Dedicated dining areaPractical kitchenTwo generously sized bedroomsFully developed basementLarge recreation roomThird bedroomVersatile office
- 5 days
- 35
- 1
Zillow last checked:
Listing updated:
Listed by:
Brooke A Sagert,
Sarasota Realty,
Ryan J Boser,
Sarasota Realty
Source: RAE,MLS®#: E4514729
Facts & features
Interior
Bedrooms & bathrooms
- Bedrooms: 3
- Bathrooms: 2
- Full bathrooms: 2
Primary bedroom
- Level: Main
Heating
- Forced Air-1, Natural Gas
Appliances
- Included: Dishwasher-Built-In, Dryer, Freezer, Exhaust Fan, Refrigerator, Electric Stove, Washer
Features
- Flooring: Carpet, Linoleum
- Basement: Full, Finished
Interior area
- Total structure area: 984
- Total interior livable area: 984.58 sqft
Video & virtual tour
Property
Parking
- Total spaces: 2
- Parking features: Double Garage Detached, Garage Opener
- Garage spaces: 2
Features
- Levels: Bi-Level,1
- Patio & porch: Deck
- Exterior features: Landscaped, Playground Nearby
Lot
- Size: 6,497 Square Feet
- Features: Fully Fenced, Landscaped, Playground Nearby, Near Public Transit, Schools, See Remarks, Public Transportation
Construction
Type & style
- Home type: SingleFamily
- Property subtype: Single Family Residence
Materials
- Foundation: Concrete Perimeter
- Roof: Asphalt
Condition
- Year built: 1972
Community & HOA
Community
- Features: Deck, See Remarks
Location
- Region: Edmonton
Financial & listing details
- Price per square foot: C$376/sqft
- Date on market: 10/29/2026
- Ownership: Private
Price history
Price history is unavailable.
Public tax history
Tax history is unavailable.
Climate risks
Neighborhood: Dickinsfield
Nearby schools
GreatSchools rating
No schools nearby
We couldn't find any schools near this home.

Similar homes
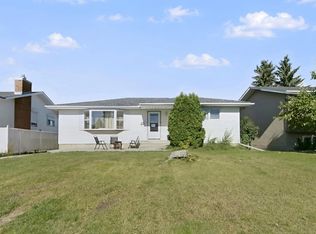
- C$399,9006 bd2 ba1.2k sqft13111 86th St NW, Edmonton, AB T5E 3B5For Sale
 MLS ID #E4515270, Michel Estephan, RE/MAX Elite. RAE
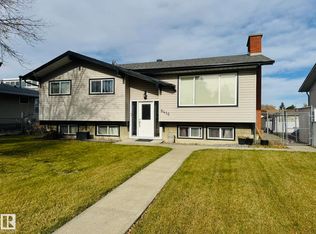
- C$405,0005 bd2 ba1.1k sqft13304 73rd St NW, Edmonton, AB T5C 0T8For Sale
 MLS ID #E4514788, Melanie Noel, Royal Lepage Arteam Realty. RAE
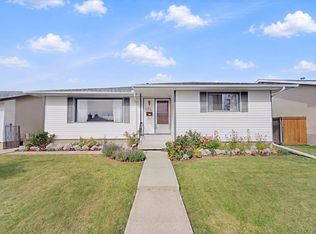
- C$369,0003 bd2 ba1.2k sqft6920 152a Ave NW, Edmonton, AB T5C 2Y9For Sale
 MLS ID #E4508367, Shairing Vashum, Century 21 Leading. RAE
- C$414,9004 bd3 ba1.1k sqft11507 152b Ave NW, Edmonton, AB T5X 1E9For Sale
 MLS ID #E4514801, Patrick Gaignard, Real Broker. RAE
