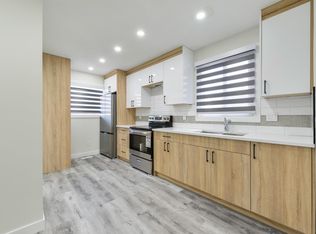
SIMPLY STUNNING IN BELLE RIVE! Situated on one of the LARGEST LOTS in the area, this beautifully updated 2-storey home offers the space, comfort, and versatility your family has been looking for. The main floor features a bright and inviting living room, a spacious kitchen, and access to a large deck overlooking the impressive fully fenced backyard—perfect for kids, pets, entertaining, or simply enjoying the outdoors. Upstairs you'll find 3 comfortable bedrooms, while the fully finished basement adds even more living space with a family room, computer/office area, and full bathroom. Recent upgrades include flooring, countertops, kitchen cabinets, paint, furnace, and hot water tank. Outside, the oversized yard is complemented by a large concrete parking pad with room for up to 4 vehicles. A fantastic family home with an exceptional lot in desirable Belle Rive!
For sale
C$319,900
8313 156th Ave NW, Edmonton, AB T5Z 2R3
3beds
1,097sqft
Single Family Residence
Built in 1982
-- sqft lot
$-- Zestimate®
C$291/sqft
C$-- HOA
What's special
Spacious kitchenFully fenced backyardFully finished basementFamily roomOversized yard
- 4 days
- 28
- 3
Zillow last checked:
Listing updated:
Listed by:
Bruno F Schiavon,
The Foundry Real Estate Company Ltd
Source: RAE,MLS®#: E4512330
Facts & features
Interior
Bedrooms & bathrooms
- Bedrooms: 3
- Bathrooms: 2
- Full bathrooms: 2
Primary bedroom
- Level: Upper
Heating
- Forced Air-1, Natural Gas
Appliances
- Included: Dishwasher-Built-In, Dryer, Refrigerator, Electric Stove, Washer
Features
- Flooring: Carpet, Hardwood, Laminate Flooring
- Basement: Full, Finished
Interior area
- Total structure area: 1,097
- Total interior livable area: 1,097 sqft
Video & virtual tour
Property
Parking
- Total spaces: 4
- Parking features: Front Drive Access, Parking Pad, RV Access/Parking
- Has uncovered spaces: Yes
Features
- Levels: 2 Storey,3
- Patio & porch: Deck
- Pool features: Community, Public Swimming Pool
Lot
- Features: Flat Site, Near Public Transit, Schools, Shopping Nearby, Public Transportation
Construction
Type & style
- Home type: SingleFamily
- Property subtype: Single Family Residence
Materials
- Foundation: Concrete Perimeter
- Roof: Asphalt
Condition
- Year built: 1982
Community & HOA
Community
- Features: Deck, See Remarks
Location
- Region: Edmonton
Financial & listing details
- Price per square foot: C$291/sqft
- Date on market: 10/8/2026
- Ownership: Private
Price history
Price history is unavailable.
Public tax history
Tax history is unavailable.
Climate risks
Neighborhood: Lake District
Nearby schools
GreatSchools rating
No schools nearby
We couldn't find any schools near this home.


Similar homes
- C$330,0002 bd1 ba1.1k sqft7527 138a Ave NW, Edmonton, AB T5C 3R2For Sale
 MLS ID #E4511317, Christie L Bergman, MaxWell Progressive. RAE
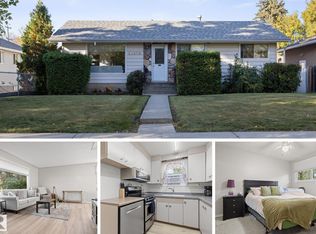
 - C$319,9005 bd2 ba1k sqft12408 134th St NW, Edmonton, AB T5L 1V2For Sale
 MLS ID #E4511419, Kevin A Machado, RE/MAX Professionals. RAE
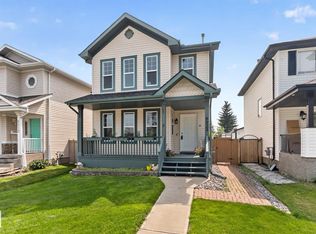
 - C$442,0004 bd4 ba1.3k sqft8923 173rd Ave NW, Edmonton, AB T5Z 3W6For Sale
 MLS ID #E4512735, Vincenzo C Fiacco, RE/MAX Excellence. RAE
 - C$334,9005 bd2 ba1k sqft8019 141st Ave NW, Edmonton, AB T5C 2N8For Sale
 MLS ID #E4507174, Simon D Schellenberg, RE/MAX Real Estate. RAE
