Tucked away into Inglewood on a 50 x 140 lot, this 3-bedroom, 2-bathroom home situated on a quiet street is ready for a new family. The main floor features original hardwood flooring throughout, a tiled kitchen, two bedrooms, and a spacious living area with a gas fireplace. The basement offers a third bedroom, second full bathroom, additional living space with a fireplace, and a non-permitted basement kitchen, ideal for hosting extended family or guests. Numerous updates include fresh paint and new lighting throughout, newer exterior doors, a new front deck, brand new dryer, The roof, furnace, and eavestroughs and downspouts were updated in 2012, while the front and basement windows were replaced in 2020. A quiet location, generous yard, and extensive updates make this a fantastic opportunity for both homeowners and investors.
For sale
C$400,000
11718 129th St NW, Edmonton, AB T5M 0Y7
3beds
1,391sqft
Single Family Residence
Built in 1949
6,989 Square Feet Lot
$-- Zestimate®
C$287/sqft
C$-- HOA
What's special
Original hardwood flooring throughoutTiled kitchenNewer exterior doorsNew front deckGenerous yard
- 17 hours
- 9
- 3
Zillow last checked:
Listing updated:
Listed by:
Matthew Seniuk,
Exp Realty,
James J Knull,
Exp Realty
Source: RAE,MLS®#: E4511742
Facts & features
Interior
Bedrooms & bathrooms
- Bedrooms: 3
- Bathrooms: 2
- Full bathrooms: 2
Primary bedroom
- Level: Upper
Heating
- Forced Air-1, Natural Gas
Appliances
- Included: Dryer, Microwave, Refrigerator, Washer
Features
- No Smoking Home
- Flooring: Carpet, Hardwood, Non-Ceramic Tile
- Windows: Window Coverings
- Basement: Full, Finished
- Fireplace features: Gas
Interior area
- Total structure area: 1,391
- Total interior livable area: 1,391 sqft
Property
Parking
- Total spaces: 3
- Parking features: Single Carport, Single Garage Detached
- Garage spaces: 1
- Carport spaces: 1
- Covered spaces: 2
Features
- Levels: 1 and Half Storey,2
- Stories: 1
- Patio & porch: Deck
- Exterior features: Fire Pit
Lot
- Size: 6,989 Square Feet
- Features: Park/Reserve
- Residential vegetation: Fruit Trees/Shrubs
Construction
Type & style
- Home type: SingleFamily
- Property subtype: Single Family Residence
Materials
- Foundation: Concrete Perimeter
- Roof: Asphalt
Condition
- Year built: 1949
Community & HOA
Community
- Features: Deck, Fire Pit, No Smoking Home
Location
- Region: Edmonton
Financial & listing details
- Price per square foot: C$287/sqft
- Date on market: 10/5/2026
- Ownership: Private
- Road surface type: Paved Lane
Price history
Price history is unavailable.
Public tax history
Tax history is unavailable.
Climate risks
Neighborhood: Inglewood
Nearby schools
GreatSchools rating
No schools nearby
We couldn't find any schools near this home.


Similar homes
- C$419,9003 bd2 ba1.1k sqft11631 130th St NW, Edmonton, AB T5M 1A7For Sale
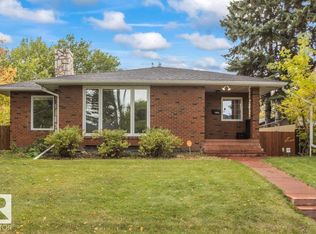 MLS ID #E4511494, Wende Campbell, Blackmore Real Estate. RAE
 - C$399,9003 bd2 ba1k sqft12255 Dovercourt Cres NW, Edmonton, AB T5L 4E4For Sale
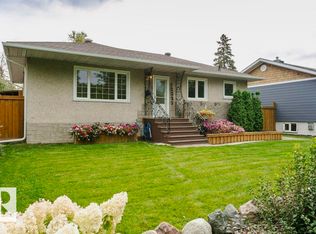 MLS ID #E4511790, Greg A Dunham, MaxWell Progressive. RAE
 - C$349,0004 bd2 ba957 sqft11928 127th St NW, Edmonton, AB T5L 0Z1For Sale
 MLS ID #E4511186, Stefan Radovanovic, MaxWell Polaris. RAE
 - C$399,0004 bd2 ba1.3k sqft12908 120th Ave NW, Edmonton, AB T5L 2R4For Sale
 MLS ID #E4490309, Renee Degenhardt, LPT Realty. RAE
