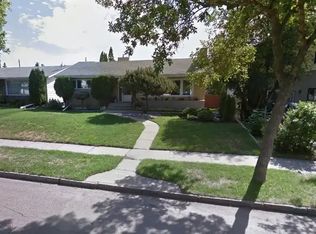
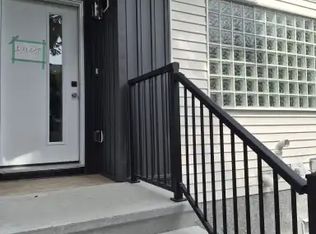
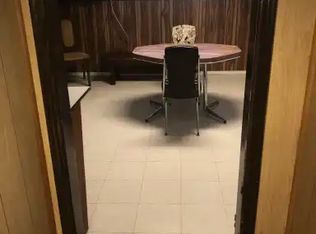
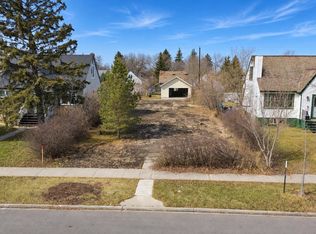
A rare opportunity featuring an incredible 32’ x 29’ SHOP with 12’ ceilings, a 10’ overhead door, and RV parking! The shop alone is currently rented for $800/month to a long-term tenant of 20+ years who would love to stay, offering immediate income potential. The renovated home features a brand new kitchen, bathroom, flooring, and paint, plus a newer roof (2022) and furnace (2025). The main floor offers 2 bedrooms, a massive living room, and a 4-piece bathroom, while the fully finished basement includes 2 additional bedrooms, 2 living areas, and a 3-piece bathroom. Situated on a generous 50’ x 150’ lot with future redevelopment potential, the location is equally appealing. Just steps from NAIT, Royal Alex Hospital, and Kingsway Mall, with a brand new junior high school being built only a block away. An exceptional opportunity for homeowners seeking additional income, those needing substantial workspace, or investors looking to capitalize on the property’s long-term potential.
For sale
C$464,900
11419 105th St NW, Edmonton, AB T5G 2M9
4beds
1,012sqft
Single Family Residence
Built in 1955
8,270 Square Feet Lot
$-- Zestimate®
C$459/sqft
C$-- HOA
What's special
Rv parkingRenovated homeBrand new kitchenFully finished basement
- 15 hours
- 5
- 0
Zillow last checked:
Listing updated:
Listed by:
Jeremy J Amyotte,
Real Broker,
Jessie L McCracken,
Real Broker
Source: RAE,MLS®#: E4516877
Facts & features
Interior
Bedrooms & bathrooms
- Bedrooms: 4
- Bathrooms: 2
- Full bathrooms: 2
Primary bedroom
- Level: Main
Heating
- Forced Air-1, Natural Gas
Appliances
- Included: Dishwasher-Built-In, Dryer, Microwave Hood Fan, Refrigerator, Electric Stove, Washer
Features
- Workshop
- Flooring: Laminate Flooring
- Basement: Full, Finished
Interior area
- Total structure area: 1,012
- Total interior livable area: 1,012 sqft
Video & virtual tour
Property
Parking
- Total spaces: 3
- Parking features: Heated Garage, Oversized, Workshop in Garage, Triple Garage Detached
- Garage spaces: 3
Features
- Levels: 2
Lot
- Size: 8,270 Square Feet
- Features: Fully Fenced, Flat Site, Near Public Transit, Schools, Shopping Nearby, Public Transportation
Construction
Type & style
- Home type: SingleFamily
- Architectural style: Bungalow
- Property subtype: Single Family Residence
Materials
- Foundation: Concrete Perimeter
- Roof: Asphalt
Condition
- Year built: 1955
Community & HOA
Community
- Features: Workshop, See Remarks
Location
- Region: Edmonton
Financial & listing details
- Price per square foot: C$459/sqft
- Date on market: 11/18/2026
- Ownership: Private
Price history
Price history is unavailable.
Public tax history
Tax history is unavailable.
Climate risks
Neighborhood: Spruce Avenue
Nearby schools
GreatSchools rating
No schools nearby
We couldn't find any schools near this home.
Similar homes
- C$459,9005 bd2 ba1k sqft10504 40th St NW, Edmonton, AB T6A 1T1For Sale
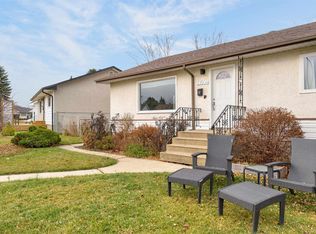 MLS ID #E4516071, Shane A Matwie, Century 21 Masters. RAE
- C$489,9005 bd2 ba1k sqft10143 63rd St NW, Edmonton, AB T6A 2M5For Sale
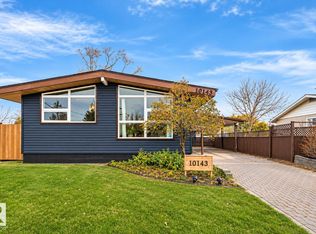 MLS ID #E4515927, Greg D Blais, RE/MAX Excellence. RAE
- C$459,0004 bd2 ba953 sqft12007 69th St NW, Edmonton, AB T5B 1S7For Sale
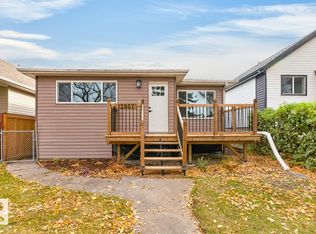 MLS ID #E4513647, Morgan Taylor, RE/MAX Excellence. RAE
- C$419,0004 bd2 ba1k sqft13527 124th St NW, Edmonton, AB T5L 0R7For Sale
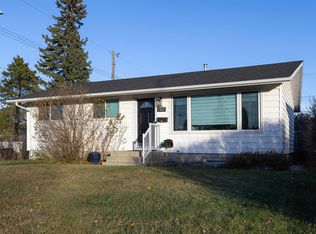 MLS ID #E4515710, Damon T Bunting, The Agency North Central Alberta. RAE
