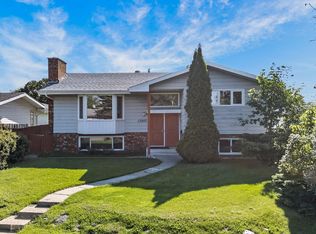
LEGAL 3-BEDROOM BASEMENT SUITE in Killarney! This updated bungalow is ideal for investors, multi-generational families or buyers looking for a mortgage helper. Featuring 6 bedrooms and 2 full bathrooms, the home has been freshly painted throughout with modern updates and a welcoming feel. Upstairs offers 3 bedrooms and comfortable living spaces, while the fully finished basement features a legal 3-bedroom suite with its own entrance, kitchen, living area and laundry. The location is another big plus, with a park directly across the street, Mee-Yah-Noh Elementary, Killarney School and Queen Elizabeth High School nearby, plus easy access to Northgate Centre, 97 Street and Yellowhead Trail. Outside, enjoy a spacious yard with an apple tree and a double detached garage. With modern updates, a legal suite and amenities close by, this property offers plenty of versatility for homeowners and investors. Some photos virtually staged.
For sale
C$425,000
9504 129a Ave NW, Edmonton, AB T5E 0N8
6beds
1,046sqft
Single Family Residence
Built in 1959
6,000 Square Feet Lot
$-- Zestimate®
C$406/sqft
C$-- HOA
What's special
Updated bungalowFreshly painted throughoutModern updatesWelcoming feelComfortable living spacesFully finished basementSpacious yard
- 11 days
- 9
- 0
Zillow last checked:
Listing updated:
Listed by:
Megan Knight,
Exp Realty,
James J Knull,
Exp Realty
Source: RAE,MLS®#: E4515375
Facts & features
Interior
Bedrooms & bathrooms
- Bedrooms: 6
- Bathrooms: 2
- Full bathrooms: 2
Primary bedroom
- Level: Main
Heating
- Forced Air-2, Natural Gas
Appliances
- Included: Microwave Hood Fan, Second Dryer, Second Refrigerator, Second Stove, Second Washer, Second Dishwasher
Features
- Flooring: Vinyl Plank
- Basement: Full, Finished
Interior area
- Total structure area: 1,046
- Total interior livable area: 1,046 sqft
Property
Parking
- Total spaces: 2
- Parking features: Double Garage Detached
- Garage spaces: 2
Features
- Levels: 2
- Exterior features: Playground Nearby
Lot
- Size: 6,000 Square Feet
- Features: Playground Nearby, Schools, Shopping Nearby
- Residential vegetation: Fruit Trees/Shrubs
Construction
Type & style
- Home type: SingleFamily
- Architectural style: Bungalow
- Property subtype: Single Family Residence
Materials
- Foundation: Concrete Perimeter
- Roof: Asphalt
Condition
- Year built: 1959
Community & HOA
Community
- Security: Smoke Detector(s), Detectors Smoke
Location
- Region: Edmonton
Financial & listing details
- Price per square foot: C$406/sqft
- Date on market: 11/4/2026
- Ownership: Private
Price history
Price history is unavailable.
Public tax history
Tax history is unavailable.
Climate risks
Neighborhood: Killarney
Nearby schools
GreatSchools rating
No schools nearby
We couldn't find any schools near this home.


Similar homes
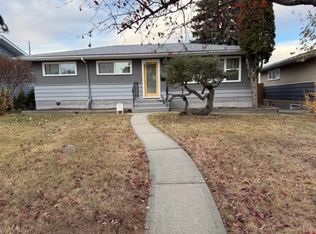
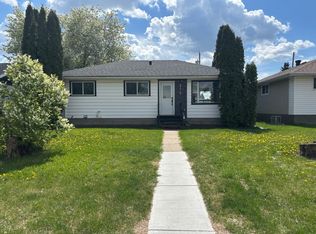
- C$399,9006 bd2 ba1.2k sqft13111 86th St NW, Edmonton, AB T5E 3B5For Sale
 MLS ID #E4515270, Michel Estephan, RE/MAX Elite. RAE
- C$429,9005 bd2 ba1k sqft10218 167a Ave NW, Edmonton, AB T5X 2Z3For Sale
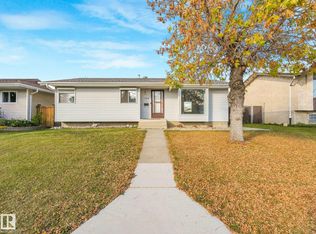 MLS ID #E4516121, Abe M Othman, RE/MAX Elite. RAE
- C$442,8005 bd2 ba1k sqft12819 107th St NW, Edmonton, AB T5E 4V4For Sale
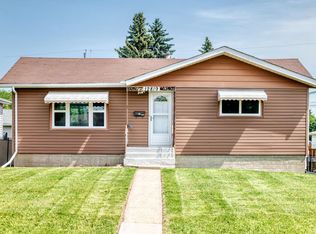 MLS ID #E4514387, Wendy M Lam, RE/MAX Elite. RAE
- C$449,9005 bd3 ba1.2k sqft13903 87th St NW, Edmonton, AB T5E 3G2For Sale
 MLS ID #E4515602, Vincenzo C Fiacco, RE/MAX Excellence. RAE
